
8132 Lynn DR, Indianapolis, IN 46237
59
See all 59 photos
Listed by Diana Elmore • Realty World-Turtle Crk Realty
$305,000
$325,000 6.2%
Est. payment /mo
3 Beds
4 Baths
2,648 SqFt
Sold on 07/31/2026

8132 Lynn DR Indianapolis, IN 46237

GET MORE INFORMATION
Tara Jean Windsor
Tara Jean Windsor

Agent | License ID: 21000293

+1(317) 656-0606

Full Name
Phone*
Message
We respect your privacy! Your information WILL NOT BE SHARED, SOLD, or RENTED to anyone, for any reason outside the course of normal real estate exchange. By submitting, you agree to our Terms of Use and Privacy Policy.

UPDATED:

Key Details

Sold Price $305,000

Property Type Single Family Home

Sub Type Single Family Residence

Listing Status Sold

Purchase Type For Sale

Square Footage 2,648 sqft

Price per Sqft $115

Subdivision Brookfield Estates

MLS Listing ID 22068745

Sold Date 07/31/26

Bedrooms 3

Full Baths 3

Half Baths 1

HOA Y/N No

Year Built 1990

Tax Year 2024

Lot Size 10,018 Sqft

Acres 0.23

Property Sub-Type Single Family Residence

Property Description

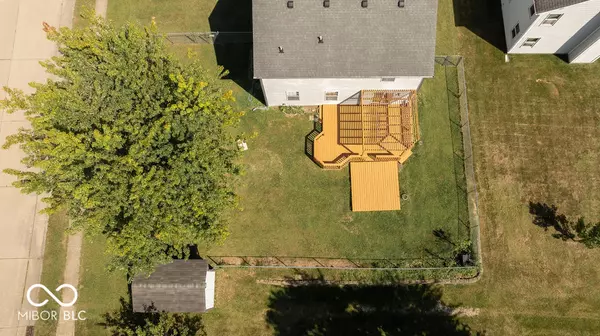
This better than new former model home has been recently upgraded and is move-in ready! Great layout with 3 bedrooms and 3.5 bathrooms, large family room, separate living room with fabulous flow for everyday living and entertaining. You will love the upgrades including a brand new quartz countertop, new flooring, freshly painted and more! Step inside to find a dramatic two story with large windows for great lighting. Primary bedroom features walk in closet and a full bath. 2 additional spacious bedrooms on upper level. Plus a partially finished basement with full bathroom, rec room, bonus room and storage room. Enjoy the open rear fenced backyard with huge wood deck and storage barn. It is conveniently located close to St. Francis hospital, Kroger, Costco, Walmart, Greenwood Park Mall , and so much more.

Location

State IN

County Marion

Rooms

Basement Partially Finished

Interior

Interior Features Paddle Fan, Eat-in Kitchen, Walk-In Closet(s), Wood Work Painted

Heating Forced Air, Natural Gas

Cooling Central Air

Equipment Smoke Alarm, Sump Pump w/Backup

Fireplace Y

Appliance Dishwasher, Dryer, Disposal, Gas Water Heater, Electric Oven, Range Hood, Refrigerator, Water Softener Owned

Exterior

Exterior Feature Barn Mini

Garage Spaces 2.0

Water Access Desc Public

Building

Story Two

Foundation Concrete Perimeter

Water Public

Architectural Style Traditional

Structure Type Stone,Vinyl Siding

New Construction false

Schools

School District Perry Township Schools


MIBOR MLS

NEARBY SCHOOL & BUSINESS

GET MORE INFORMATION

Tara Jean Windsor

Tara Jean Windsor

Agent | License ID: 21000293

+1(317) 656-0606

Name
Phone*
Message

Go tour this home

8132 Lynn DR