
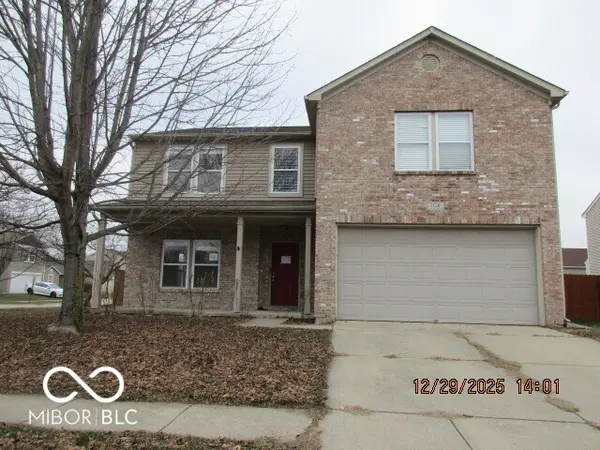
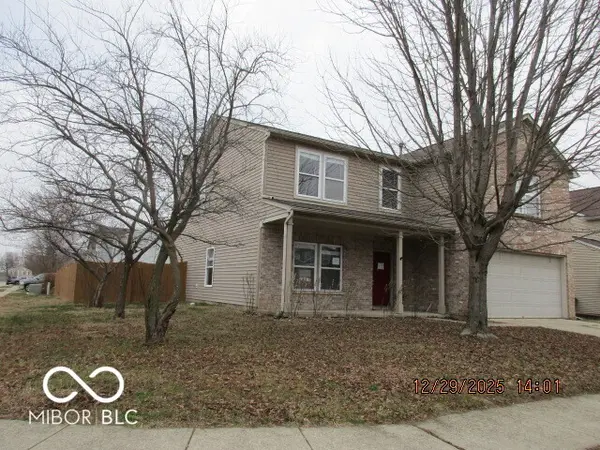
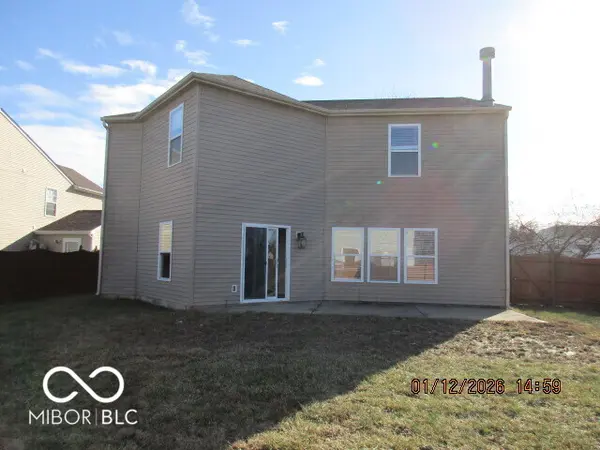
1120 Central Park DR, Shelbyville, IN 46176
25
See all 25 photos
Listed by Monica Klein • Dollens Real Estate, Inc
$230,000
$237,000 3.0%
Est. payment /mo
4 Beds
3 Baths
3,202 SqFt
Sold on 09/30/2026

1120 Central Park DR Shelbyville, IN 46176

GET MORE INFORMATION
Tara Jean Windsor
Tara Jean Windsor

Agent License ID: 21000293

+1(317) 656-0606

Full Name
Phone*
Message
We respect your privacy! Your information WILL NOT BE SHARED, SOLD, or RENTED to anyone, for any reason outside the course of normal real estate exchange. By submitting, you agree to our Terms of Use and Privacy Policy.

UPDATED:

Key Details

Sold Price $230,000

Property Type Single Family Home

Sub Type Single Family Residence

Listing Status Sold

Purchase Type For Sale

Square Footage 3,202 sqft

Price per Sqft $71

Subdivision Central Park

MLS Listing ID 22081875

Sold Date 09/30/26

Bedrooms 4

Full Baths 2

Half Baths 1

HOA Fees $20/ann

HOA Y/N Yes

Year Built 2006

Tax Year 2025

Lot Size 9,583 Sqft

Acres 0.22

Property Sub-Type Single Family Residence

Property Description

This single-family residence in Shelby County presents an inviting home and great floor plan. The heart of this home is undoubtedly the kitchen, a culinary dream featuring white cabinets and granite countertops, complemented by a backsplash that adds a touch of elegance; the space is further enhanced by a kitchen pantry/bar and a large kitchen island, offering both functionality and a social atmosphere, while a kitchen peninsula provides additional prep or dining space. The Great room offers a cozy retreat, anchored by a fireplace that promises warmth and ambiance during cooler months. Upstairs has a huge loft area for games, tv, homework and lots more. The Master suite features a bath with walk in shower, separate tub and double sink vanity designed for convenience with a large walk in closet. Outside, a fenced backyard provides a secure and private space, while a open patio is a welcoming spot to relax. A shed provides additional storage. With 3202 square feet of living area set upon a corner lot, this two-story home, built in 2006, includes four bedrooms, two full bathrooms, and one half bathroom. A must see!

Location

State IN

County Shelby

Rooms

Kitchen Kitchen Updated

Interior

Interior Features Attic Access, Breakfast Bar, Paddle Fan, Hi-Speed Internet Availbl, Eat-in Kitchen, Pantry, Smart Thermostat, Walk-In Closet(s)

Heating Forced Air, Natural Gas

Cooling Central Air

Fireplaces Number 1

Fireplaces Type Wood Burning

Fireplace Y

Appliance Dishwasher, Disposal, Gas Water Heater

Exterior

Garage Spaces 2.0

Water Access Desc Public

Building

Story Two

Foundation Slab

Water Public

Architectural Style Traditional

Structure Type Vinyl With Brick

New Construction false

Schools

Elementary Schools William F Loper Elementary School

Middle Schools Shelbyville Middle School

High Schools Shelbyville Sr High School

School District Shelbyville Central Schools

Others

Ownership Mandatory Fee


MIBOR MLS

NEARBY SCHOOL & BUSINESS

GET MORE INFORMATION

Tara Jean Windsor

Tara Jean Windsor

Agent License ID: 21000293

+1(317) 656-0606

Name
Phone*
Message

Go tour this home

1120 Central Park DR