
6010 Fawnwood DR, Greenwood, IN 46143
86
See all 86 photos
Listed by Allyson Brooks • Mark Dietel Realty, LLC
$760,000
$760,000
Est. payment /mo
4 Beds
5 Baths
5,846 SqFt
Sold on 08/12/2026

6010 Fawnwood DR Greenwood, IN 46143

GET MORE INFORMATION
Tara Jean Windsor
Tara Jean Windsor

Agent License ID: 21000293

+1(317) 656-0606

Full Name
Phone*
Message
We respect your privacy! Your information WILL NOT BE SHARED, SOLD, or RENTED to anyone, for any reason outside the course of normal real estate exchange. By submitting, you agree to our Terms of Use and Privacy Policy.

UPDATED:

Key Details

Sold Price $760,000

Property Type Single Family Home

Sub Type Single Family Residence

Listing Status Sold

Purchase Type For Sale

Square Footage 5,846 sqft

Price per Sqft $130

Subdivision Deerwood

MLS Listing ID 22085814

Sold Date 08/12/26

Bedrooms 4

Full Baths 3

Half Baths 2

HOA Fees $62/ann

HOA Y/N Yes

Year Built 1995

Tax Year 2024

Lot Size 0.520 Acres

Acres 0.52

Property Sub-Type Single Family Residence

Property Description

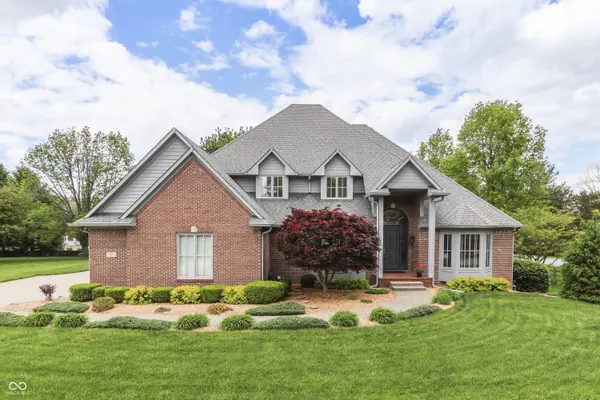
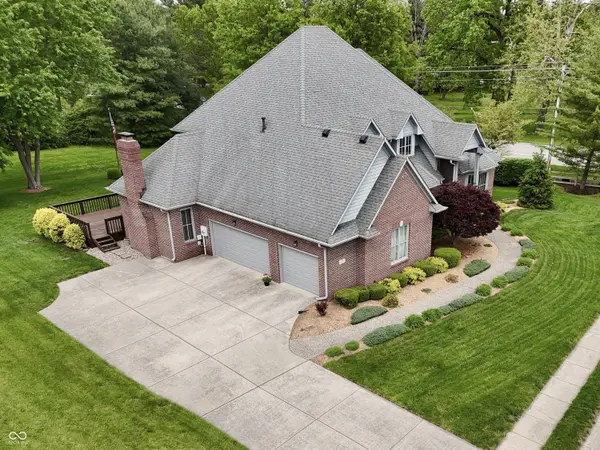
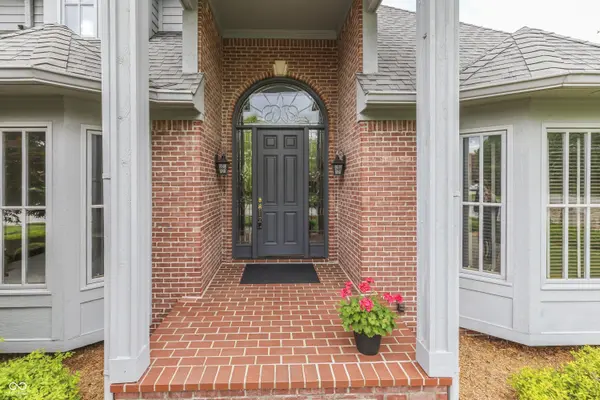
This 5,846 sf custom-built home in the highly sought-after Deerwood subdivision in Center Grove. Hardwood floors, rich stained woodwork, and abundant natural light create a warm and inviting atmosphere. Designed for both everyday living and entertaining, the main level features a formal dining room, expansive great room with 20' ceilings, cozy family room with gas log fireplace, and a private office ideal for working from home. The spacious kitchen serves as the heart of the home, complete with a breakfast bar, pantry, generous eat-in area, and seamless flow into the hearth room perfect for family gatherings. The main-level primary suite offers a peaceful retreat with a large walk-in closet and spa-like bath featuring dual vanities, soaking tub, and separate shower. Upstairs, spacious bedrooms provide comfort and privacy for family and guests. A finished walk-out basement with 9' ceilings expands the living space with a large recreation area, additional bedroom, full bath, a second half bath and second laundry ideal for guests or multi-generational living. This home has a main-level deck and open patio overlooking the backyard. Additional highlights include two fireplaces, dual heating systems, main-level laundry, and a finished three-car garage. Situated on a .52-acre corner lot with mature trees. Deerwood residents enjoy a community pool and tennis/pickleball courts. This home blends luxury, comfort, and location. Centrally located; 5 minutes to Center Grove High School, 5 minutes to Interstate 69, 20 min to Indianapolis Int'l Airport.

Location

State IN

County Johnson

Rooms

Basement Ceiling - 9+ feet, Finished, Walk-Out Access

Main Level Bedrooms 1

Kitchen Kitchen Country

Interior

Interior Features Attic Access, Bath Sinks Double Main, Breakfast Bar, Built-in Features, High Ceilings, Entrance Foyer, Paddle Fan, Hardwood Floors, Eat-in Kitchen, Wired for Data, Pantry, Walk-In Closet(s), Wood Work Stained

Heating Zoned, Electric, Forced Air, Natural Gas

Cooling Central Air

Fireplaces Number 2

Fireplaces Type Family Room, Gas Log, Living Room

Equipment Smoke Alarm

Fireplace Y

Appliance Dishwasher, Microwave, Oven, Gas Oven

Exterior

Exterior Feature Lighting, Fire Pit

Garage Spaces 3.0

Utilities Available Electricity Connected, Natural Gas Connected, Septic System, Water Connected

View Y/N true

Water Access Desc Public

View Neighborhood

Building

Story Two

Foundation Concrete Perimeter

Water Public

Architectural Style Traditional

Structure Type Brick,Cedar

New Construction false

Schools

High Schools Center Grove High School

School District Center Grove Community School Corp

Others

HOA Fee Include Entrance Common,Maintenance

Ownership Mandatory Fee


MIBOR MLS

NEARBY SCHOOL & BUSINESS

GET MORE INFORMATION

Tara Jean Windsor

Tara Jean Windsor

Agent License ID: 21000293

+1(317) 656-0606

Name
Phone*
Message

Go tour this home

6010 Fawnwood DR