


For more information regarding the value of a property, please contact us for a free consultation.
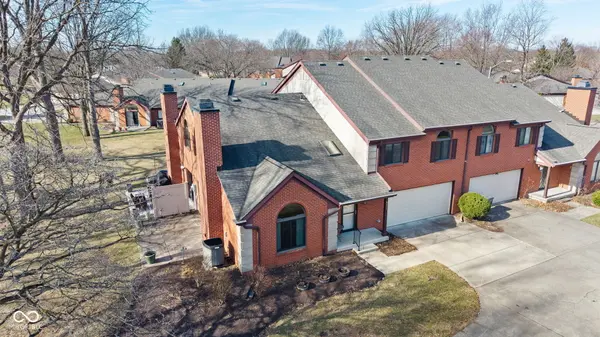
9271 Golden Leaf WAY Indianapolis, IN 46260
Want to know what your home might be worth? Contact us for a FREE valuation!

Our team is ready to help you sell your home for the highest possible price ASAP
Key Details
Sold Price $220,000
Property Type Condo
Sub Type Condominium
Listing Status Sold
Purchase Type For Sale
Square Footage 1,464 sqft
Price per Sqft $150
Subdivision Golden Oaks
MLS Listing ID 22086530
Sold Date 06/01/26
Bedrooms 2
Full Baths 2
Half Baths 1
HOA Fees $330/mo
HOA Y/N Yes
Year Built 1985
Tax Year 2024
Lot Size 4,791 Sqft
Acres 0.11
Property Sub-Type Condominium
Property Description
Welcome home to this 3 bedroom, 2 bath, spacious PUD home in sought after Golden Oaks. Solid brick construction. Enter the front door on the landing that opens to the large great room with electric fireplace insert, move through the dining room into the galley kitchen. Half bath on lower level. Go upstairs to the nice loft space that over looks the large great room. Also on the second floor is the guest bath, 2nd bedroom and the primary suite. Primary has double sinks, walk in shower and walk in closet. Kitchen has been updated, laminate hardwoods on the entire first floor, windows replaced with high end Anderson windows. HVAC and water heater are 6 years old. Roof was replaced by the HOA in 2017. Community swimming and tennis. HOA, shovels snow (when more than 3 inches), mows the grass, and maintains the exteriors. Tons of green space, convenient to shopping, dining, parks, shopping and more! Tons of green space views from this home!
Location
State IN
County Marion
Rooms
Kitchen Kitchen Galley, Kitchen Updated
Interior
Interior Features Ceiling Vaulted, Walk-In Closet(s), WoodWorkStain/Painted, Entrance Foyer, Pantry
Heating Forced Air, Electric
Cooling Heat Pump
Fireplaces Number 1
Fireplaces Type Electric, Blower Fan, Insert, Great Room
Equipment Smoke Alarm
Fireplace Y
Appliance Dishwasher, Dryer, Electric Water Heater, Disposal, MicroHood, Electric Oven, Refrigerator, Washer, Water Softener Owned
Exterior
Exterior Feature Gutter Guards, Tennis Court(s)
Garage Spaces 2.0
Utilities Available Cable Available
View Y/N false
Water Access Desc Public
Building
Story Two
Foundation Slab
Water Public
Architectural Style Traditional
Structure Type Brick
New Construction false
Schools
Elementary Schools Greenbriar Elementary School
Middle Schools Westlane Middle School
High Schools North Central High School
School District Msd Washington Township
Others
HOA Fee Include Association Home Owners,Entrance Common,Insurance,Lawncare,Maintenance Grounds,Maintenance Structure,Maintenance,Management,Snow Removal,Tennis Court(s)
Ownership Mandatory Fee
Read Less

© 2026 All listing information is courtesy of MIBOR Broker Listing Cooperative(R) as distributed by MLS Grid. All rights reserved.
NEARBY SCHOOLS & BUSINESSES
GET MORE INFORMATION