


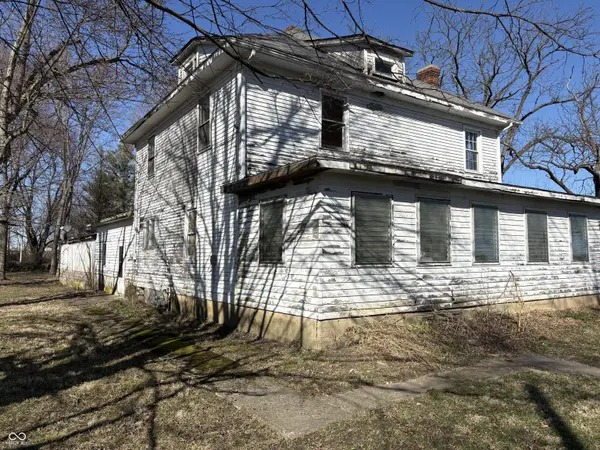
For more information regarding the value of a property, please contact us for a free consultation.
530 E 11th ST Rushville, IN 46173
Want to know what your home might be worth? Contact us for a FREE valuation!

Our team is ready to help you sell your home for the highest possible price ASAP
Key Details
Sold Price $53,000
Property Type Single Family Home
Sub Type Single Family Residence
Listing Status Sold
Purchase Type For Sale
Square Footage 2,148 sqft
Price per Sqft $24
Subdivision Rushville
MLS Listing ID 22087310
Sold Date 08/17/26
Bedrooms 4
Full Baths 1
HOA Y/N No
Year Built 1919
Tax Year 2025
Lot Size 1.770 Acres
Acres 1.77
Property Sub-Type Single Family Residence
Property Description
Attention investors and project seekers looking for potential equity! This unique opportunity features a 4-bedroom, 2-bath home situated on a beautiful wooded 1.7-acre lot, offering privacy, space, and endless potential. The home provides a spacious layout ready for your vision and improvements, making it ideal for investors, flippers, or buyers looking to build sweat equity. One of the standout features is the attached 4-car garage, perfect for multiple vehicles, a workshop, storage, or hobby space. The expansive lot is surrounded by mature trees, creating a peaceful setting with plenty of room for outdoor living, gardening, or future enhancements. With the right updates and creativity, this property could be transformed into a fantastic home or investment opportunity. Properties with this much acreage, garage space, and potential are becoming harder to find. Offering a great chance for buyers ready to take on a project and unlock the value this property has to offer. Bring your ideas and make it your next investment success Property is being sold "as-is"
Location
State IN
County Rush
Rooms
Basement Unfinished
Interior
Interior Features Attic Access
Heating Natural Gas, Hot Water
Cooling Window Unit(s)
Fireplaces Number 1
Fireplaces Type Family Room
Fireplace Y
Appliance Dryer, Gas Water Heater, Microwave, Electric Oven, Range Hood, Refrigerator, Washer
Exterior
Exterior Feature Not Applicable
Garage Spaces 4.0
Utilities Available Cable Available, Natural Gas Connected
View Y/N false
Water Access Desc Public
Building
Story Two
Foundation Block
Water Public
Architectural Style A-Frame, Traditional
Structure Type Wood Siding
New Construction false
Schools
Middle Schools Benjamin Rush Middle School
High Schools Rushville Consolidated High School
School District Rush County Schools
Read Less

© 2026 All listing information is courtesy of MIBOR Broker Listing Cooperative(R) as distributed by MLS Grid. All rights reserved.
NEARBY SCHOOLS & BUSINESSES
GET MORE INFORMATION