
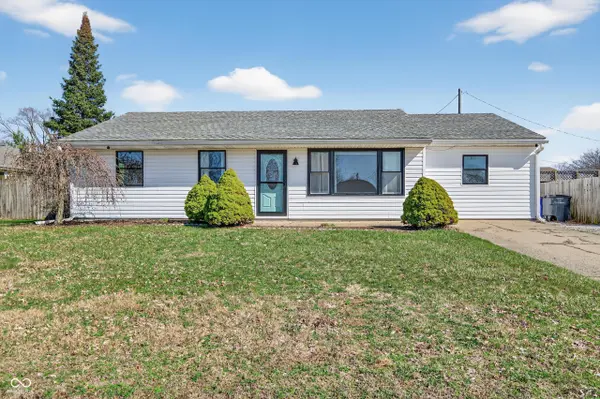


For more information regarding the value of a property, please contact us for a free consultation.
106 Dauphine CT Kokomo, IN 46902
Want to know what your home might be worth? Contact us for a FREE valuation!

Our team is ready to help you sell your home for the highest possible price ASAP
Key Details
Sold Price $150,900
Property Type Single Family Home
Sub Type Single Family Residence
Listing Status Sold
Purchase Type For Sale
Square Footage 1,224 sqft
Price per Sqft $123
Subdivision Heatherwood Estates
MLS Listing ID 22090183
Sold Date 04/17/26
Bedrooms 4
Full Baths 2
HOA Y/N No
Year Built 1969
Tax Year 2025
Lot Size 7,840 Sqft
Acres 0.18
Property Sub-Type Single Family Residence
Property Description
Welcome to this inviting home in Kokomo, IN, where comfort and charm come together in a bright, thoughtfully designed space. Sunlight fills the spacious living areas, creating a warm and welcoming atmosphere throughout. The updated kitchen provides ample cabinetry and flows seamlessly into a cozy dining area-comfortable for everyday meals or entertaining guests. Unwind in the generous living room, fitting for both relaxing evenings and gatherings with family and friends. Step outside to a well-maintained yard featuring a deck for enjoying peaceful surroundings, along with a garden shed and play set for added convenience and enjoyment. Ideally situated near local amenities, this home affords both comfort and convenience. Notable updates include a new roof (2014), A/C system (2020), flooring (2020), water heater (2023), and patio and storm doors (2024).
Location
State IN
County Howard
Rooms
Main Level Bedrooms 4
Interior
Interior Features Hi-Speed Internet Availbl
Heating Natural Gas
Cooling Central Air
Fireplace N
Appliance Dryer, Gas Water Heater, Microwave, Electric Oven, Refrigerator, Washer
Exterior
Exterior Feature Playset, Storage Shed
Water Access Desc Public
Building
Story One
Foundation Slab
Water Public
Architectural Style Ranch
Structure Type Vinyl Siding
New Construction false
Schools
School District Msd Wayne Township
Read Less

© 2026 All listing information is courtesy of MIBOR Broker Listing Cooperative(R) as distributed by MLS Grid. All rights reserved.
NEARBY SCHOOLS & BUSINESSES
GET MORE INFORMATION