


For more information regarding the value of a property, please contact us for a free consultation.
1312 Rocky Ford RD Columbus, IN 47203
Want to know what your home might be worth? Contact us for a FREE valuation!

Our team is ready to help you sell your home for the highest possible price ASAP
Key Details
Sold Price $205,000
Property Type Single Family Home
Sub Type Single Family Residence
Listing Status Sold
Purchase Type For Sale
Square Footage 1,473 sqft
Price per Sqft $139
Subdivision Parkside
MLS Listing ID 22090532
Sold Date 04/29/26
Bedrooms 3
Full Baths 1
Half Baths 1
HOA Y/N No
Year Built 1961
Tax Year 2025
Lot Size 0.320 Acres
Acres 0.32
Property Sub-Type Single Family Residence
Property Description
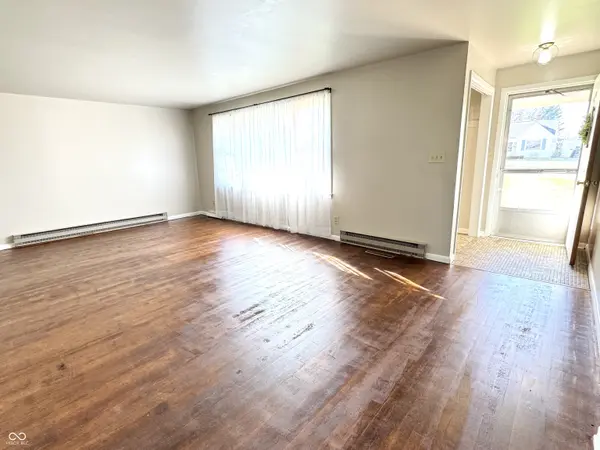
North Columbus brick home in desirable Parkside area has convenient layout with 3 bedrooms, 1 full plus 1 half bathrooms. Ideally located close to all grade levels of schools and central to local businesses and services. On shared-use path through neighborhood and to people trails. Large level yard is fenced on three sides with a handy storage shed. Good character with refinished hardwood floors, a built-in linen cabinet, and fresh new paint throughout. All-electric home, also features new appliances, garbage disposal, water heater, and toilets. The oven/range, refrigerator, washer and dryer all stay. Added storage space with extra area in the one-car attached garage with pull-down attic stairs and shed. Move-in ready and you get the keys at closing, plus a home warranty is included for peace of mind!
Location
State IN
County Bartholomew
Rooms
Main Level Bedrooms 3
Interior
Interior Features Attic Pull Down Stairs, Hardwood Floors, Smart Thermostat, WoodWorkStain/Painted
Heating Baseboard, Electric, Forced Air, Heat Pump
Cooling Central Air
Fireplaces Number 1
Fireplaces Type Family Room, Masonry, Wood Burning
Equipment Smoke Alarm
Fireplace Y
Appliance Dryer, Exhaust Fan, Electric Oven, Refrigerator, Washer, Electric Water Heater
Exterior
Exterior Feature Storage Shed
Garage Spaces 1.0
Utilities Available Cable Available, Electricity Connected, Sewer Connected
Water Access Desc Well,Private
Building
Story One
Foundation Block
Water Well, Private
Architectural Style Ranch
Structure Type Brick
New Construction false
Schools
Elementary Schools Parkside Elementary School
Middle Schools Northside Middle School
High Schools Columbus North High School
School District Bartholomew Con School Corp
Read Less

© 2026 All listing information is courtesy of MIBOR Broker Listing Cooperative(R) as distributed by MLS Grid. All rights reserved.
NEARBY SCHOOLS & BUSINESSES
GET MORE INFORMATION