
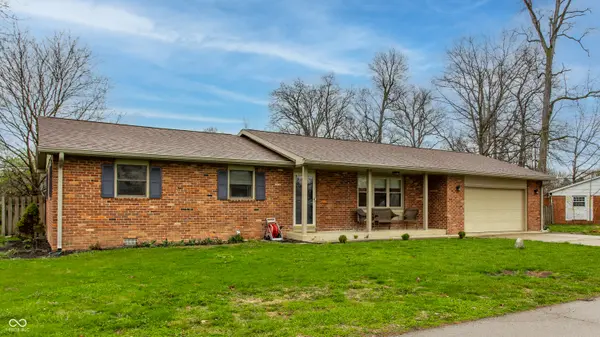

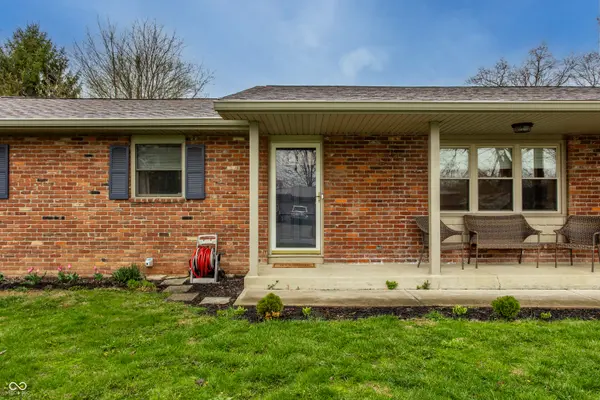
For more information regarding the value of a property, please contact us for a free consultation.
925 S Westchester Park DR Yorktown, IN 47396
Want to know what your home might be worth? Contact us for a FREE valuation!

Our team is ready to help you sell your home for the highest possible price ASAP
Key Details
Sold Price $294,000
Property Type Single Family Home
Sub Type Single Family Residence
Listing Status Sold
Purchase Type For Sale
Square Footage 1,938 sqft
Price per Sqft $151
Subdivision Westchester
MLS Listing ID 22094117
Sold Date 05/20/26
Bedrooms 3
Full Baths 2
HOA Y/N No
Year Built 1963
Tax Year 2025
Lot Size 0.470 Acres
Acres 0.47
Property Sub-Type Single Family Residence
Property Description
Quality 3-bedroom, 2-bath home located in the Westchester Park subdivision, conveniently situated near desirable Pleasant View Elementary and Yorktown High School. Over the past 12 months, the home has seen numerous upgrades, including a new quartz kitchen countertop, new kitchen sink and disposal, and a tankless water heater. The property also features a tankless reverse osmosis water system with an ultraviolet filtration system for enhanced water quality. The second bathroom has been updated with a new stand-up shower. Additional improvements include updated kitchen and dining room ceiling fixtures, new wall sconces, a newly added ceiling fan in a bedroom, and recessed lighting in the front living area. Fresh paint throughout the home adds a clean, modern feel. Enjoy the pet-friendly, fully fenced backyard complete with a fire pit and raised garden bed-perfect for relaxing or entertaining.
Location
State IN
County Delaware
Rooms
Main Level Bedrooms 3
Kitchen Kitchen Updated
Interior
Interior Features Eat-in Kitchen
Heating Forced Air, Natural Gas
Cooling Central Air
Fireplace N
Appliance Dishwasher, Disposal, Microwave, Electric Oven, Refrigerator, Tankless Water Heater, Water Purifier, Water Softener Owned
Exterior
Exterior Feature Fire Pit, Storage Shed
Garage Spaces 2.0
Water Access Desc Private
Building
Story One
Foundation Crawl Space
Water Private
Architectural Style Ranch
Structure Type Brick
New Construction false
Schools
Elementary Schools Pleasant View Elementary School
Middle Schools Yorktown Middle School
High Schools Yorktown High School
School District Yorktown Community Schools
Read Less

© 2026 All listing information is courtesy of MIBOR Broker Listing Cooperative(R) as distributed by MLS Grid. All rights reserved.
NEARBY SCHOOLS & BUSINESSES
GET MORE INFORMATION