


For more information regarding the value of a property, please contact us for a free consultation.
3643 W 600 S Shelbyville, IN 46176
Want to know what your home might be worth? Contact us for a FREE valuation!

Our team is ready to help you sell your home for the highest possible price ASAP
Key Details
Sold Price $317,000
Property Type Single Family Home
Sub Type Single Family Residence
Listing Status Sold
Purchase Type For Sale
Square Footage 3,186 sqft
Price per Sqft $99
Subdivision No Subdivision
MLS Listing ID 22094306
Sold Date 07/27/26
Bedrooms 5
Full Baths 2
Half Baths 1
HOA Y/N No
Year Built 1900
Tax Year 2025
Lot Size 1.900 Acres
Acres 1.9
Property Sub-Type Single Family Residence
Property Description
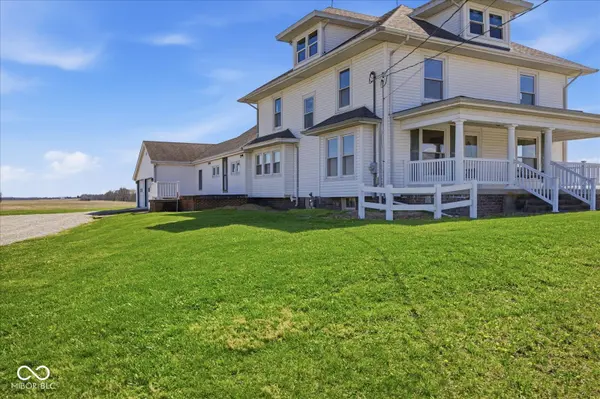
Perched atop a scenic hill on 1.9 acres, this charming old white farmhouse is full of timeless character and classic appeal. From the moment you arrive, you'll appreciate the peaceful setting, beautiful views, and the warmth this home has to offer. Inside, the home showcases stunning original woodwork, a gorgeous stained glass window at the base of the staircase, elegant pocket doors leading into the inviting family room/parlor, and a built-in china hutch that adds to the home's historic charm. The spacious family room features a cozy fireplace, creating the perfect gathering space. One of the home's most unique architectural details is the grand staircase that splits at the landing, leading into both the dining room and living room. The kitchen offers an abundance of beautifully crafted Amish-built cabinetry, providing both quality and functionality. Just off the large attached 2-car garage, you'll find a convenient mudroom entry. A rare find for a home of this era, the main-level primary suite includes its own private bath and walk-in closet. Upstairs features four additional spacious bedrooms and plenty of room for family, guests, or home office needs, along with access to a attic space that offers endless possibilities. This home has been well cared for over the years and is in great overall condition, while still offering the opportunity to add your own updates and personal touch. If you've been looking for a property with acreage, charm, space, and character, this hilltop farmhouse is truly a special place to call home.
Location
State IN
County Shelby
Rooms
Basement Cellar
Main Level Bedrooms 1
Kitchen Kitchen Country
Interior
Interior Features Attic Access, Breakfast Bar, Built-in Features, Entrance Foyer, Hardwood Floors, Eat-in Kitchen, Walk-In Closet(s), Wood Work Stained, Kitchen Island
Heating Forced Air, Natural Gas
Cooling Central Air
Fireplaces Number 1
Fireplaces Type Bedroom
Fireplace Y
Appliance Dishwasher, Dryer, Gas Oven, Washer, Range Hood
Exterior
Garage Spaces 2.0
Utilities Available Electricity Connected, Natural Gas Connected, Septic System
View Y/N true
Water Access Desc Well,Private
View Rural
Building
Story Two and a Half
Foundation Brick/Mortar, Cellar
Water Well, Private
Architectural Style Traditional
Structure Type Aluminum Siding
New Construction false
Schools
Elementary Schools Southwestern Elementary School
High Schools Southwestern High School
School District Southwestern Con Sch Shelby Co
Read Less

© 2026 All listing information is courtesy of MIBOR Broker Listing Cooperative(R) as distributed by MLS Grid. All rights reserved.
NEARBY SCHOOLS & BUSINESSES
GET MORE INFORMATION