
For more information regarding the value of a property, please contact us for a free consultation.
10513 Shafer CIR Carmel, IN 46033
Want to know what your home might be worth? Contact us for a FREE valuation!

Our team is ready to help you sell your home for the highest possible price ASAP
Key Details
Sold Price $605,000
Property Type Single Family Home
Sub Type Single Family Residence
Listing Status Sold
Purchase Type For Sale
Square Footage 3,940 sqft
Price per Sqft $153
Subdivision Williamson Run
MLS Listing ID 22092680
Sold Date 05/14/26
Bedrooms 4
Full Baths 3
Half Baths 1
HOA Fees $88/ann
HOA Y/N Yes
Year Built 1990
Tax Year 2024
Lot Size 0.340 Acres
Acres 0.34
Property Sub-Type Single Family Residence
Property Description
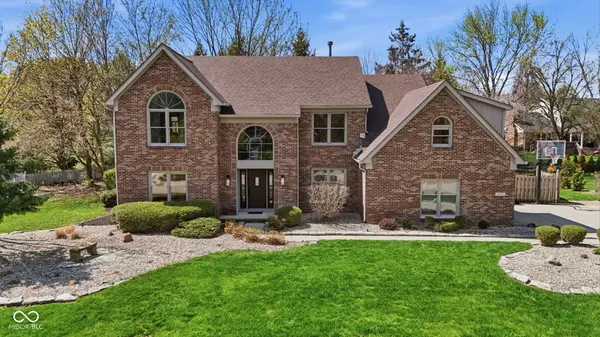
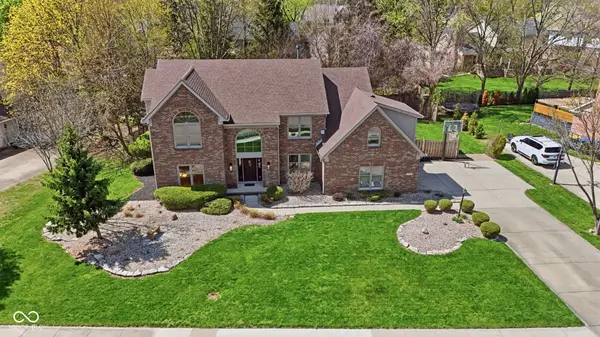
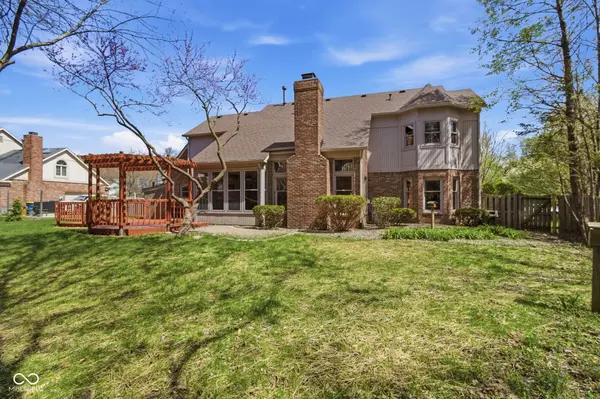
Handsome 4-bedroom Carmel home. Great opportunity to live in popular Williamson Run neighborhood in convenient Carmel location. Solid home with almost 4000 sq/ft of living space including finished basement and large bonus room. Open layout with lots of natural light with 2-story family room including floor-to-ceiling fireplace chimney and stone veneer. Beautiful hardwood maple floors throughout most of mainfloor including dining room and main-level office. Updated kitchen with blend of maple and white cabinets, quartz counters and new led lighting. Convenient mud/laundry room off of kitchen with front-load washer and dryer. Finished basement with space for storage as well. Large bonus room/bedroom above garage is a perfect entertainment/rec room or extra-large bedroom or office. 3-season porch with windows and screens for use most of the year. Private backyard with mature landscape, paver-patio and deck. Landscape irrigation system makes lawn maintenance much easier and convserves water during the hottest months of summer. Wonderful neighborhood with pool, tennis and pickleball courts, playground, nature trails and more! Award winning development that was designed with nature in mind. Carmel Creek meanders through the community and features paths to explore. Ponds are perfect for fishing. Don't miss this great home!
Location
State IN
County Hamilton
Rooms
Basement Finished Ceiling, Finished Walls, Partially Finished
Kitchen Kitchen Some Updates
Interior
Interior Features Attic Access, Cathedral Ceiling(s), Ceiling Vaulted, Wood Work Stained, Paddle Fan, Entrance Foyer, Hi-Speed Internet Availbl, Wired for Data, Kitchen Island, Pantry
Heating Forced Air, Natural Gas
Cooling Central Air
Fireplaces Number 1
Fireplaces Type Gas Log, Great Room, Masonry
Equipment Smoke Alarm, Sump Pump
Fireplace Y
Appliance Gas Cooktop, Dishwasher, Disposal, Down Draft, Microwave, Oven, Gas Water Heater, Water Softener Owned
Exterior
Exterior Feature Sprinkler System
Garage Spaces 2.0
Utilities Available Cable Connected, Natural Gas Connected
Water Access Desc Public
Building
Story Two
Foundation Concrete Perimeter
Water Public
Architectural Style Traditional
Structure Type Brick,Wood Siding
New Construction false
Schools
Elementary Schools Forest Dale Elementary School
Middle Schools Carmel Middle School
High Schools Carmel High School
School District Carmel Clay Schools
Others
HOA Fee Include Association Home Owners,Clubhouse,Entrance Common,Insurance,Maintenance,Nature Area,ParkPlayground,Pickleball Court,Management,Tennis Court(s),Walking Trails
Ownership Mandatory Fee
Read Less

© 2026 All listing information is courtesy of MIBOR Broker Listing Cooperative(R) as distributed by MLS Grid. All rights reserved.
NEARBY SCHOOLS & BUSINESSES
GET MORE INFORMATION