
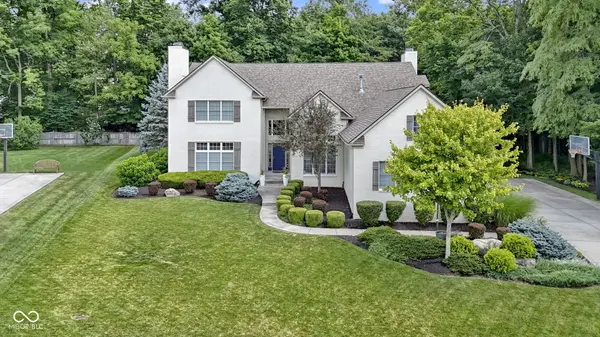
1238 Sullivans RDG, Zionsville, IN 46077
51
See all 51 photos
Listed by Mindy Nicolet • Compass Indiana, LLC
$857,000
$850,000 0.8%
Est. payment /mo
5 Beds
4 Baths
5,453 SqFt
Sold on 06/22/2026

1238 Sullivans RDG Zionsville, IN 46077

GET MORE INFORMATION
Tara Jean Windsor
Tara Jean Windsor

Agent License ID: 21000293

+1(317) 656-0606

Full Name
Phone*
Message
We respect your privacy! Your information WILL NOT BE SHARED, SOLD, or RENTED to anyone, for any reason outside the course of normal real estate exchange. By submitting, you agree to our Terms of Use and Privacy Policy.

UPDATED:

Key Details

Sold Price $857,000

Property Type Single Family Home

Sub Type Single Family Residence

Listing Status Sold

Purchase Type For Sale

Square Footage 5,453 sqft

Price per Sqft $157

Subdivision Huntington Woods

MLS Listing ID 22096300

Sold Date 06/22/26

Bedrooms 5

Full Baths 3

Half Baths 1

HOA Fees $33/qua

HOA Y/N Yes

Year Built 1999

Tax Year 2025

Lot Size 0.500 Acres

Acres 0.5

Property Sub-Type Single Family Residence

Property Description

Welcome to Sullivans Ridge in Huntington Woods! This Zionsville residence truly offers an unparalleled opportunity for a refined and spacious lifestyle with a wonderful location and proximity to all the amenities of the town. This property stands in great condition, poised to inspire a refined living experience. The kitchen area provides a culinary haven, featuring elegant stone countertops and classic shaker cabinets that provide ample storage. Meal preparation becomes a joy with the double oven and dedicated stovetop, while a large kitchen island offers generous space for culinary creations and family gatherings. The living room and family room are designed for comfort and elegance, each with a fireplace, perfect for cozy evenings. An open floor plan enhances the spaciousness, creating a welcoming atmosphere throughout the living areas. The main level also features a designated den with large windows to allow natural light for a home office, a three car garage and a spacious laundry room with utility sink. Upstairs, you will find four bedrooms including the master suite with two large walk in closets. The screened porch offers a serene retreat, providing a bright space for enjoying the well landscaped backyard and mature trees. The large basement with full bath and fifth bedroom has plenty of extra room for a kid's play area, home workout space or entertaining area plus two storage spaces both finished and unfinished. Outside, the property extends its appeal with an inviting outdoor dining area, perfect for al fresco meals and entertaining, complemented by a spacious deck for enjoying the expansive surroundings. Private and flat backyard features a variety of plants and green space to enjoy. Don't miss this opportunity for this meticulously maintained beautiful home!

Location

State IN

County Boone

Rooms

Basement Egress Window(s), Finished, Storage Space

Interior

Interior Features Attic Access, Bath Sinks Double Main, Built-in Features, Entrance Foyer, Hardwood Floors, Hi-Speed Internet Availbl, Walk-In Closet(s), Wood Work Painted

Heating Forced Air, Natural Gas

Cooling Central Air

Fireplaces Number 2

Fireplaces Type Family Room, Great Room

Equipment Irrigation Equipment

Fireplace Y

Appliance Electric Cooktop, Dishwasher, Disposal, Gas Water Heater, MicroHood, Microwave, Double Oven, Refrigerator

Exterior

Garage Spaces 3.0

Water Access Desc Public

Building

Story Two

Foundation Concrete Perimeter

Water Public

Architectural Style Traditional

Structure Type Brick

New Construction false

Schools

Elementary Schools Eagle Elementary School

Middle Schools Zionsville West Middle School

High Schools Zionsville Community High School

School District Zionsville Community Schools

Others

Ownership Mandatory Fee


MIBOR MLS

NEARBY SCHOOL & BUSINESS

GET MORE INFORMATION

Tara Jean Windsor

Tara Jean Windsor

Agent License ID: 21000293

+1(317) 656-0606

Name
Phone*
Message

Go tour this home

1238 Sullivans RDG