

For more information regarding the value of a property, please contact us for a free consultation.
950 Silver Hill LN Greenwood, IN 46142
Want to know what your home might be worth? Contact us for a FREE valuation!

Our team is ready to help you sell your home for the highest possible price ASAP
Key Details
Sold Price $575,000
Property Type Single Family Home
Sub Type Single Family Residence
Listing Status Sold
Purchase Type For Sale
Square Footage 5,161 sqft
Price per Sqft $111
Subdivision Silver Springs
MLS Listing ID 22096283
Sold Date 05/22/26
Bedrooms 4
Full Baths 4
HOA Fees $25/ann
HOA Y/N Yes
Year Built 1990
Tax Year 2025
Lot Size 0.570 Acres
Acres 0.57
Property Sub-Type Single Family Residence
Property Description
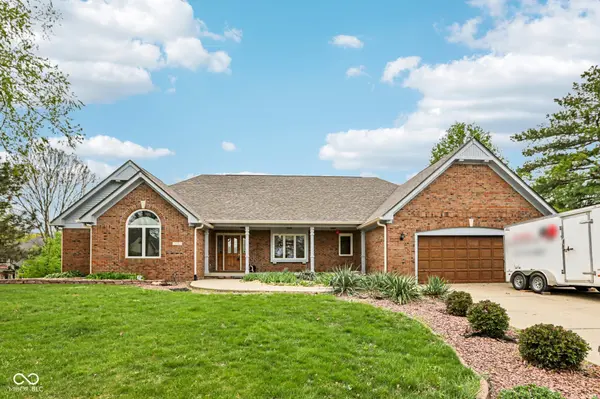
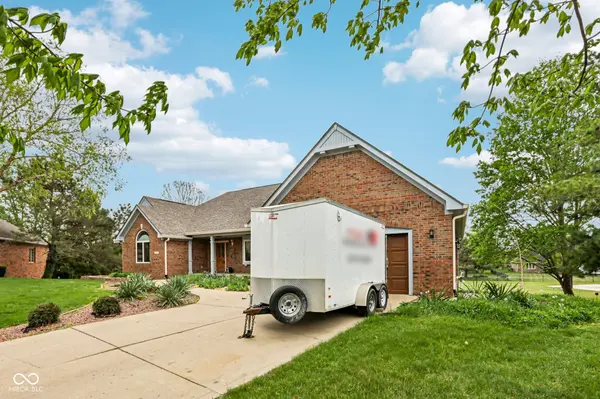
Welcome to this exceptionally spacious and beautiful all brick home in the sought-after Center Grove School District. Perfectly located at the end of a quiet cul-de-sac, this home has a combination of size (5,100+ Sq Ft), outdoor amenities, and versatility. The main level features a soaring great room with a cozy wood fireplace. Three generously sized bedrooms, three full bathrooms, a bright eat-in kitchen with a bay window capturing views of both sunrises and sunsets. The main floor also has a formal dining room, convenient laundry room, and sun room that walks out to a large composite deck -- prefect for shaded evening dinners. The finished walkout basement significantly increases the living space and versatility of the home. This area can be used as a private second living space with bedrooms, a full bath, full kitchen, laundry room, entertainment room with a fireplace, and walk out access to the spacious backyard and pool. It also features a library, craft, or display room with built in shelves and an office. This space would be fantastic for multi-generational living or long term house guests. Step outside and enjoy a 20x40 pool, a basketball court, an orchard of five fruit trees, and an expansive flat yard space for recreation, relaxation, or gardening. Recent improvements totaling over $60,000 include a brand new roof, gutters with gutter guards, all new exterior paint, upgraded electrical and lighting, pool liner (being installed in May 2026), and remote-controlled blinds. These new features can give a new owner peace of mind by reducing or eliminating unexpected expenses. The convenient location gives homeowners quick access to I-69 and to many local restaurants and shopping centers while maintaining a peaceful residential setting to enjoy. All room sizes are approximate and should be checked by potential buyers.
Location
State IN
County Johnson
Rooms
Basement Exterior Entry, Full, Walk-Out Access
Main Level Bedrooms 3
Interior
Interior Features Attic Pull Down Stairs, Bath Sinks Double Main, Built-in Features, Cathedral Ceiling(s), High Ceilings, Entrance Foyer, Paddle Fan, Hardwood Floors, Hi-Speed Internet Availbl, In-Law Arrangement, Walk-In Closet(s)
Heating Forced Air, Natural Gas
Cooling Central Air
Fireplaces Number 2
Fireplaces Type Basement, Great Room, Wood Burning
Fireplace Y
Appliance Electric Cooktop, Dishwasher, Dryer, Disposal, Gas Water Heater, Double Oven, Electric Oven, Refrigerator, Tankless Water Heater, Washer, Water Softener Owned
Exterior
Exterior Feature Basketball Court, Gutter Guards, Lighting, Sprinkler System
Garage Spaces 2.0
Water Access Desc Public
Building
Story One
Foundation Brick/Mortar, Poured Concrete
Water Public
Architectural Style Traditional
Structure Type Brick
New Construction false
Schools
High Schools Center Grove High School
School District Center Grove Community School Corp
Others
HOA Fee Include Association Home Owners,Maintenance
Ownership Mandatory Fee
Read Less

© 2026 All listing information is courtesy of MIBOR Broker Listing Cooperative(R) as distributed by MLS Grid. All rights reserved.
NEARBY SCHOOLS & BUSINESSES
GET MORE INFORMATION