
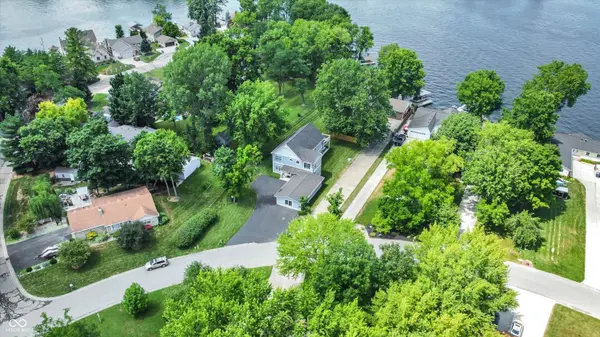
1160 Nantucket DR, Cicero, IN 46034
63
See all 63 photos
Listed by Kimberly Ward • North Eastern Group Realty, In
$1,059,000
$1,150,000 7.9%
Est. payment /mo
4 Beds
3 Baths
3,072 SqFt
Sold on 08/20/2026

1160 Nantucket DR Cicero, IN 46034

GET MORE INFORMATION
Tara Jean Windsor
Tara Jean Windsor

Agent License ID: 21000293

+1(317) 656-0606

Full Name
Phone*
Message
We respect your privacy! Your information WILL NOT BE SHARED, SOLD, or RENTED to anyone, for any reason outside the course of normal real estate exchange. By submitting, you agree to our Terms of Use and Privacy Policy.

UPDATED:

Key Details

Sold Price $1,059,000

Property Type Single Family Home

Sub Type Single Family Residence

Listing Status Sold

Purchase Type For Sale

Square Footage 3,072 sqft

Price per Sqft $344

Subdivision Cicero Shores

MLS Listing ID 22097437

Sold Date 08/20/26

Bedrooms 4

Full Baths 3

HOA Y/N No

Year Built 1976

Tax Year 2024

Lot Size 0.350 Acres

Acres 0.35

Property Sub-Type Single Family Residence

Property Description

Move-In Ready and fully rebuilt home on Morse Reservoir! Step into this 3,072 sq. ft. lakefront home where every detail has been addressed-mechanicals, electrical, plumbing, windows and roofing. No projects, no surprises-just turn the key and start enjoying the lake life. The open-concept kitchen, featuring high-end Thermador appliances, flows seamlessly into a welcoming great room with a stone fireplace and bar area-perfect for entertaining. A main-level guest bedroom with a full bath nearby provides convenience and privacy for visitors. Upstairs, discover three additional bedrooms, including a spacious primary suite with its own private composite deck for breathtaking lake views. The ensuite offers a soaking tub, stand-alone shower, two walk-in closets, and a private water closet. The loft includes a new desk/Murphy bed, allowing for additional guest sleeping and use as a multipurpose area. The seawall decking provides extra seating and there is a lakeside bar area perfect for entertaining. The oversized finished 3+ car epoxy-coated garage includes an additional door for a mower or golf cart. Located in a golf cart-friendly community just minutes from lakefront dining, coffee shops, and the city park with ball fields and pickleball courts-yet only a short drive to Indianapolis. See list of very recent improvements attached to listing.

Location

State IN

County Hamilton

Rooms

Main Level Bedrooms 1

Interior

Interior Features Attic Access, High Ceilings, Kitchen Island, Entrance Foyer, Paddle Fan, Hardwood Floors, Hi-Speed Internet Availbl, Eat-in Kitchen, Pantry, Walk-In Closet(s), Wet Bar, Wood Work Painted

Heating Forced Air, Natural Gas

Cooling Central Air

Fireplaces Number 1

Fireplaces Type Gas Log, Great Room

Fireplace Y

Appliance Dishwasher, Dryer, Disposal, Gas Water Heater, Exhaust Fan, MicroHood, Microwave, Gas Oven, Refrigerator, Tankless Water Heater, Trash Compactor, Washer, Water Purifier

Exterior

Garage Spaces 3.0

View Y/N true

Water Access Desc Public

Building

Story Two

Foundation Crawl Space

Water Public

Architectural Style Traditional

Structure Type Cement Siding

New Construction false

Schools

Elementary Schools Hamilton Heights Elementary School

Middle Schools Hamilton Heights Middle School

High Schools Hamilton Heights High School

School District Hamilton Heights School Corp


MIBOR MLS

NEARBY SCHOOL & BUSINESS

GET MORE INFORMATION

Tara Jean Windsor

Tara Jean Windsor

Agent License ID: 21000293

+1(317) 656-0606

Name
Phone*
Message

Go tour this home

1160 Nantucket DR