
7427 Oak Knoll DR, Indianapolis, IN 46217
35
See all 35 photos
Listed by David C Brenton • DAVID BRENTON'S TEAM
$225,000
$239,900 6.2%
Est. payment /mo
2 Beds
3 Baths
1,956 SqFt
Sold on 08/21/2026

7427 Oak Knoll DR Indianapolis, IN 46217

GET MORE INFORMATION
Tara Jean Windsor
Tara Jean Windsor

Agent License ID: 21000293

+1(317) 656-0606

Full Name
Phone*
Message
We respect your privacy! Your information WILL NOT BE SHARED, SOLD, or RENTED to anyone, for any reason outside the course of normal real estate exchange. By submitting, you agree to our Terms of Use and Privacy Policy.

UPDATED:

Key Details

Sold Price $225,000

Property Type Single Family Home

Sub Type Single Family Residence

Listing Status Sold

Purchase Type For Sale

Square Footage 1,956 sqft

Price per Sqft $115

Subdivision Arbors On Bluff

MLS Listing ID 22097313

Sold Date 08/21/26

Bedrooms 2

Full Baths 2

Half Baths 1

HOA Fees $33/Semi-Annually

HOA Y/N Yes

Year Built 2001

Tax Year 2025

Lot Size 6,534 Sqft

Acres 0.15

Property Sub-Type Single Family Residence

Property Description

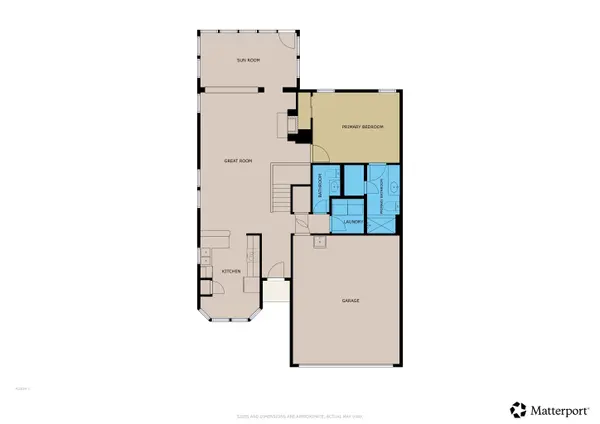
If you've been searching for low-maintenance living that doesn't ask you to give anything up, Arbors on Bluff is worth a serious look - and this home makes an especially strong case. At 1,956 square feet, it lives larger than most two-bedroom homes, and the layout earns every square foot. From the moment you step inside, the main level feels open and welcoming, with a great room that draws you in with vaulted ceilings, a gas log fireplace, and natural light that fills the space throughout the day. Just off the main living area, the sunroom is the kind of room that quietly becomes indispensable - a bright, relaxed space that works just as well for a peaceful morning coffee as it does for an evening spent entertaining, all while overlooking the backyard. The kitchen is laid out the way a kitchen should be, with generous counter space, ample cabinet storage, and a breakfast area that makes everyday meals easy and comfortable. When dinner calls for something a little more formal, the adjoining dining space is right there. The primary suite on the main level is a genuine retreat - with a walk-in tile shower, a spacious walk-in closet, and the privacy that comes from having the bedroom on its own level of daily living. Laundry on the main level is one of those features that sounds small until you have it, and then you can't imagine going back. Upstairs, the home opens up considerably - a second bedroom, a full bathroom, a loft, and a bonus room that can become whatever you need most, whether that's a dedicated home office, a comfortable guest suite, a hobby room, or some combination of all three as life changes. The finished two-car garage includes a utility sink. The HVAC is five years old, and the roof is a 30-year dimensional shingle, so the major items are in solid shape. The HOA covers lawn treatment, grass cutting, and snow removal right to your front door - all for just $812 a year, which is genuinely hard to beat for everything that's included. Tucked near South

Location

State IN

County Marion

Rooms

Main Level Bedrooms 1

Interior

Interior Features Wood Work Stained

Heating Forced Air, Natural Gas

Cooling Central Air

Fireplaces Number 1

Fireplaces Type Gas Log

Fireplace Y

Appliance Dishwasher, Dryer, Disposal, Microwave, Electric Oven, Refrigerator, Washer

Exterior

Garage Spaces 2.0

Water Access Desc Public

Building

Story Two

Foundation Slab

Water Public

Architectural Style Traditional

Structure Type Brick,Vinyl Siding

New Construction false

Schools

School District Perry Township Schools

Others

HOA Fee Include Association Home Owners,Lawncare,Maintenance Grounds,Maintenance,Snow Removal

Ownership Mandatory Fee


MIBOR MLS

NEARBY SCHOOL & BUSINESS

GET MORE INFORMATION

Tara Jean Windsor

Tara Jean Windsor

Agent License ID: 21000293

+1(317) 656-0606

Name
Phone*
Message

Go tour this home

7427 Oak Knoll DR