
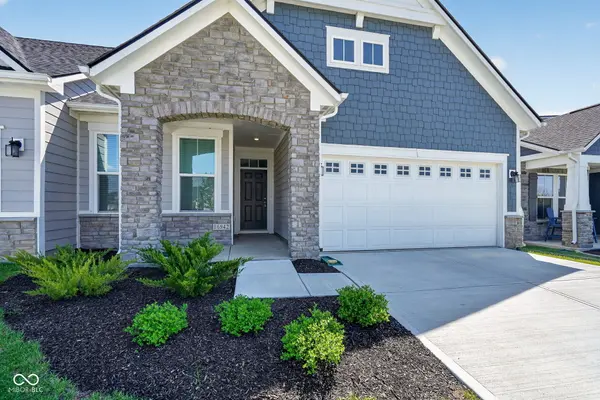
16942 Cole Evans DR, Noblesville, IN 46060
38
See all 38 photos
Listed by Sai Lakshmana Vankayala • Trueblood Real Estate
$385,000
$385,000
Est. payment /mo
3 Beds
3 Baths
2,113 SqFt
Sold on 09/03/2026

16942 Cole Evans DR Noblesville, IN 46060

GET MORE INFORMATION
Tara Jean Windsor
Tara Jean Windsor

Agent License ID: 21000293

+1(317) 656-0606

Full Name
Phone*
Message
We respect your privacy! Your information WILL NOT BE SHARED, SOLD, or RENTED to anyone, for any reason outside the course of normal real estate exchange. By submitting, you agree to our Terms of Use and Privacy Policy.

UPDATED:

Key Details

Sold Price $385,000

Property Type Single Family Home

Sub Type Single Family Residence

Listing Status Sold

Purchase Type For Sale

Square Footage 2,113 sqft

Price per Sqft $182

Subdivision Millers Walk

MLS Listing ID 22097655

Sold Date 09/03/26

Bedrooms 3

Full Baths 3

HOA Fees $113/qua

HOA Y/N Yes

Year Built 2024

Tax Year 2025

Lot Size 5,227 Sqft

Acres 0.12

Property Sub-Type Single Family Residence

Property Description

Step into a masterclass in low-maintenance living. This stunning French Country-inspired home pairs striking curb appeal with an impeccably designed, open-concept interior. The main living area is anchored by luxury plank flooring, flowing seamlessly into a chef's kitchen built for entertaining. Featuring a massive center island, pristine quartz countertops, a custom tile backsplash, and premium cabinetry, no detail was overlooked. Newly painted interior (2026) offers a clean, modern canvas for any decor. Upstairs, a versatile loft and spacious third bedroom offer the perfect footprint for a dedicated home office, media room, or private guest suite. The true highlight awaits out back: step onto your 12x10 concrete patio to take in a beautiful, tranquil pond view right in your own backyard. With the HOA handling all lawn care and snow removal, you get your weekends back to simply relax and enjoy the scenery. Turn-key, pristine, and ready for you to call home.

Location

State IN

County Hamilton

Rooms

Main Level Bedrooms 2

Interior

Interior Features Attic Access, Breakfast Bar, Cathedral Ceiling(s), High Ceilings, Kitchen Island, Walk-In Closet(s)

Cooling Central Air, High Efficiency (SEER 16 +)

Fireplaces Number 1

Fireplaces Type Living Room

Equipment Smoke Alarm

Fireplace Y

Appliance Gas Cooktop, Dishwasher, Dryer, ENERGY STAR Qualified Appliances, Disposal, Microwave, Oven, Double Oven, Refrigerator, Washer

Exterior

Garage Spaces 2.0

Utilities Available Cable Connected, Natural Gas Connected

View Y/N true

Water Access Desc Public

View Pond, Neighborhood, Water

Building

Story Two, One and One Half

Foundation Poured Concrete, Slab

Water Public

Architectural Style French Provincial

Structure Type Cement Siding,Stone,Brick

New Construction true

Schools

School District Noblesville Schools

Others

HOA Fee Include Association Builder Controls,Sewer,Entrance Common,Insurance,Lawncare,Maintenance,Management,Snow Removal

Ownership Mandatory Fee


MIBOR MLS

NEARBY SCHOOL & BUSINESS

GET MORE INFORMATION

Tara Jean Windsor

Tara Jean Windsor

Agent License ID: 21000293

+1(317) 656-0606

Name
Phone*
Message

Go tour this home

16942 Cole Evans DR