
10431 Rose Mill DR, Indianapolis, IN 46235
22
See all 22 photos
Listed by Britanny Deal • Ridgeline Realty, LLC
$309,995
$309,995
Est. payment /mo
3 Beds
2 Baths
1,801 SqFt
Sold on 08/28/2026

10431 Rose Mill DR Indianapolis, IN 46235

GET MORE INFORMATION
Tara Jean Windsor
Tara Jean Windsor

Agent License ID: 21000293

+1(317) 656-0606

Full Name
Phone*
Message
We respect your privacy! Your information WILL NOT BE SHARED, SOLD, or RENTED to anyone, for any reason outside the course of normal real estate exchange. By submitting, you agree to our Terms of Use and Privacy Policy.

UPDATED:

Key Details

Sold Price $309,995

Property Type Single Family Home

Sub Type Single Family Residence

Listing Status Sold

Purchase Type For Sale

Square Footage 1,801 sqft

Price per Sqft $172

Subdivision Silver Stream

MLS Listing ID 22097726

Sold Date 08/28/26

Bedrooms 3

Full Baths 2

HOA Fees $37/Semi-Annually

HOA Y/N Yes

Year Built 2026

Tax Year 2025

Lot Size 5,662 Sqft

Acres 0.13

Property Sub-Type Single Family Residence

Property Description

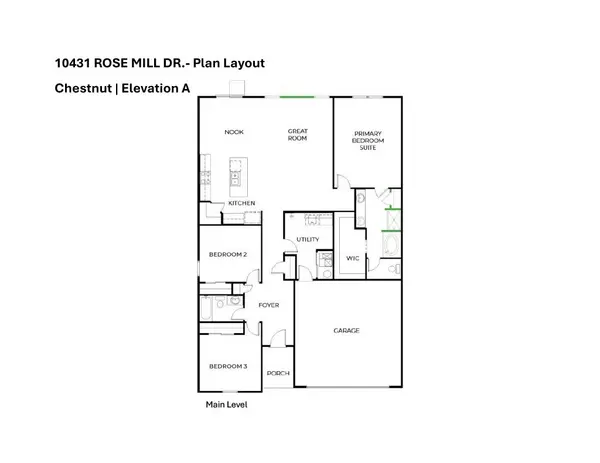
*Photos are of same floor plan; finishes and features may vary. Projected for completion in early August 2026, this thoughtfully designed Arbor home in Silver Stream offers nearly 1,800 square feet of comfortable, single-level living. The open-concept layout features a bright, airy kitchen with white cabinetry, white quartz countertops, and a center island that flows seamlessly into the great room, while durable vinyl plank flooring runs throughout the connected main living areas for both style and resilience. The owner's bath enhances private comfort with a separate garden tub and shower, complemented by a second full bath, a dedicated laundry room, and two additional bedrooms for flexible living. Residents of Silver Stream enjoy a welcoming community with a playground, scenic pond views, a dog park, and well-maintained common areas, all while being close to parks, shopping, dining, and everyday essentials. With easy access to I-65 and I-465, commuting to downtown Indianapolis and surrounding areas is quick and convenient. Call to learn more from our community specialist.

Location

State IN

County Marion

Rooms

Main Level Bedrooms 3

Interior

Interior Features Attic Access, Bath Sinks Double Main, Vaulted Ceiling(s), Kitchen Island, Eat-in Kitchen, Pantry, Walk-In Closet(s)

Heating Forced Air, Heat Pump

Cooling Central Air

Equipment Smoke Alarm

Fireplace N

Appliance Dishwasher, Electric Water Heater, Microwave, Electric Oven

Exterior

Garage Spaces 2.0

Water Access Desc Public

Building

Story One

Foundation Slab

Water Public

Architectural Style Traditional

Structure Type Vinyl With Brick

New Construction true

Schools

Elementary Schools Indian Creek Elementary School

Middle Schools Belzer Middle School

High Schools Lawrence Central High School

School District Msd Lawrence Township

Others

HOA Fee Include Entrance Common,Maintenance,ParkPlayground,Walking Trails

Ownership Mandatory Fee


MIBOR MLS

NEARBY SCHOOL & BUSINESS

GET MORE INFORMATION

Tara Jean Windsor

Tara Jean Windsor

Agent License ID: 21000293

+1(317) 656-0606

Name
Phone*
Message

Go tour this home

10431 Rose Mill DR