
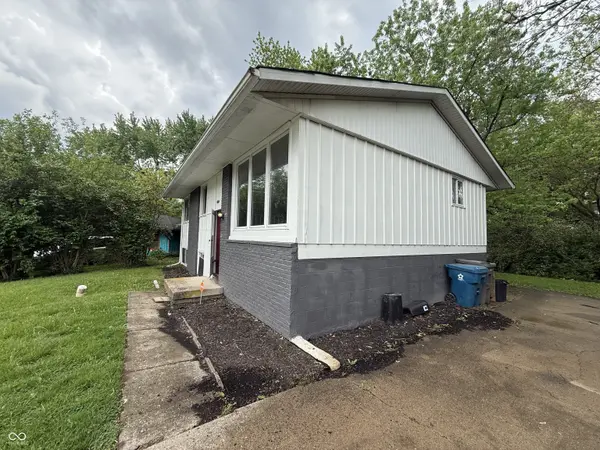
4014 Richelieu RD, Indianapolis, IN 46226
6
See all 6 photos
Listed by Isabella Frazier • Trelora Realty
$112,000
$119,900 6.6%
Est. payment /mo
4 Beds
2 Baths
1,872 SqFt
Sold on 08/25/2026

4014 Richelieu RD Indianapolis, IN 46226

GET MORE INFORMATION
Tara Jean Windsor
Tara Jean Windsor

Agent License ID: 21000293

+1(317) 656-0606

Full Name
Phone*
Message
We respect your privacy! Your information WILL NOT BE SHARED, SOLD, or RENTED to anyone, for any reason outside the course of normal real estate exchange. By submitting, you agree to our Terms of Use and Privacy Policy.

UPDATED:

Key Details

Sold Price $112,000

Property Type Single Family Home

Sub Type Single Family Residence

Listing Status Sold

Purchase Type For Sale

Square Footage 1,872 sqft

Price per Sqft $59

Subdivision Glicks East 38Th St Add

MLS Listing ID 22095648

Sold Date 08/25/26

Bedrooms 4

Full Baths 1

Half Baths 1

HOA Y/N No

Year Built 1963

Tax Year 2025

Lot Size 8,712 Sqft

Acres 0.2

Property Sub-Type Single Family Residence

Property Description

Welcome to this single-family home located in an established residential neighborhood on the east side of Indianapolis. Built in 1963, this property offers a classic mid-century layout with comfortable living spaces and a functional floor plan designed for everyday living. Situated in an established subdivision within Marion County, the home provides convenient access to local schools, parks, shopping, and major roadways, making commuting throughout the city simple and efficient. The surrounding area features mature homes and a consistent neighborhood setting. With its solid construction and desirable location, it offers strong potential for personalization, updates, or long-term rental use in a stable and accessible part of Indianapolis.

Location

State IN

County Marion

Rooms

Basement Interior Entry

Interior

Interior Features Attic Access

Heating Forced Air

Cooling Central Air

Fireplace N

Appliance Dishwasher, Gas Oven, Refrigerator

Exterior

View Y/N true

Water Access Desc Public

View Trees/Woods

Building

Story Two

Foundation Slab

Water Public

Architectural Style Traditional

Structure Type Brick

New Construction false

Schools

Elementary Schools Charles Warren Fairbanks Sch 105

Middle Schools Arlington Community Middle School

High Schools Arsenal Technical High School

School District Indianapolis Public Schools


MIBOR MLS

NEARBY SCHOOL & BUSINESS

GET MORE INFORMATION

Tara Jean Windsor

Tara Jean Windsor

Agent License ID: 21000293

+1(317) 656-0606

Name
Phone*
Message

Go tour this home

4014 Richelieu RD