
15378 Royal Grove CT, Noblesville, IN 46060
34
See all 34 photos
Listed by Landon Whetsel • CENTURY 21 Scheetz
$338,000
$340,000 0.6%
Est. payment /mo
4 Beds
3 Baths
1,794 SqFt
Sold on 08/28/2026

15378 Royal Grove CT Noblesville, IN 46060

GET MORE INFORMATION
Tara Jean Windsor
Tara Jean Windsor

Agent License ID: 21000293

+1(317) 656-0606

Full Name
Phone*
Message
We respect your privacy! Your information WILL NOT BE SHARED, SOLD, or RENTED to anyone, for any reason outside the course of normal real estate exchange. By submitting, you agree to our Terms of Use and Privacy Policy.

UPDATED:

Key Details

Sold Price $338,000

Property Type Single Family Home

Sub Type Single Family Residence

Listing Status Sold

Purchase Type For Sale

Square Footage 1,794 sqft

Price per Sqft $188

Subdivision Deer Path

MLS Listing ID 22103422

Sold Date 08/28/26

Bedrooms 4

Full Baths 2

Half Baths 1

HOA Fees $30/ann

HOA Y/N Yes

Year Built 2012

Tax Year 2025

Lot Size 6,969 Sqft

Acres 0.16

Property Sub-Type Single Family Residence

Property Description

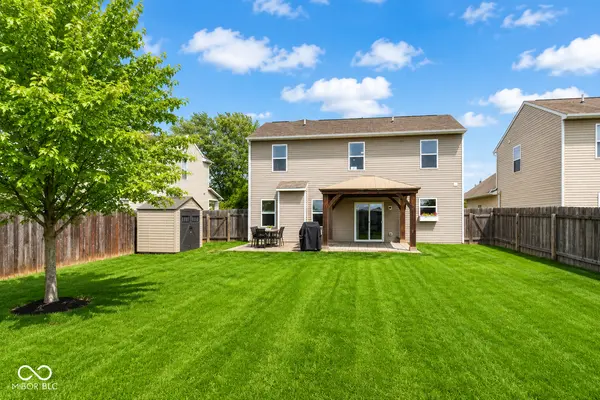
Welcome to the perfect family home! At over 1794 square feet of living space, this fully updated house has it all. The main level offers a kitchen that is thoughtfully laid out with matching black appliances & an island designed to facilitate both everyday culinary endeavors and entertaining. Coupling that with the large living room with gas fireplace you will be all set to host your next get together or simply relax. The upstairs offers three bedrooms include an owners suite and additional full bathroom plus loft. Complementing the amazing interior is a fully fenced in private yard establishing a secluded outdoor retreat. This space includes an outdoor dining area and a patio, partially covered, ideal for al fresco meals and relaxation. An attached two car garage provides practical parking and storage solutions. All appliances included: refrigerator, dishwasher, oven/range, washer & dryer.

Location

State IN

County Hamilton

Rooms

Main Level Bedrooms 1

Interior

Interior Features High Ceilings, Kitchen Island, Entrance Foyer, Hi-Speed Internet Availbl, Eat-in Kitchen, Walk-In Closet(s), Wood Work Painted

Heating Electric, Forced Air, Heat Pump

Cooling Central Air

Fireplaces Number 1

Fireplaces Type Living Room

Equipment Smoke Alarm

Fireplace Y

Appliance Electric Cooktop, Dishwasher, Electric Water Heater, Disposal, Microwave, Electric Oven, Refrigerator

Exterior

Garage Spaces 2.0

Utilities Available Cable Available, Electricity Connected, Water Connected

Water Access Desc Public

Building

Story Two

Foundation Slab

Water Public

Architectural Style Traditional

Structure Type Vinyl Siding

New Construction false

Schools

School District Hamilton Southeastern Schools

Others

HOA Fee Include Association Home Owners,Entrance Common,Insurance,Maintenance,Nature Area,ParkPlayground,Management,Tennis Court(s)

Ownership Mandatory Fee


MIBOR MLS

NEARBY SCHOOL & BUSINESS

GET MORE INFORMATION

Tara Jean Windsor

Tara Jean Windsor

Agent License ID: 21000293

+1(317) 656-0606

Name
Phone*
Message

Go tour this home

15378 Royal Grove CT