
5037 Seerley Creek RD, Indianapolis, IN 46241
31
See all 31 photos
Listed by Barbara Whiteside • Keller Williams Indy Metro NE
$202,500
$205,000 1.2%
Est. payment /mo
3 Beds
2 Baths
1,022 SqFt
Sold on 07/14/2026

5037 Seerley Creek RD Indianapolis, IN 46241

GET MORE INFORMATION
Tara Jean Windsor
Tara Jean Windsor

Agent License ID: 21000293

+1(317) 656-0606

Full Name
Phone*
Message
We respect your privacy! Your information WILL NOT BE SHARED, SOLD, or RENTED to anyone, for any reason outside the course of normal real estate exchange. By submitting, you agree to our Terms of Use and Privacy Policy.

UPDATED:

Key Details

Sold Price $202,500

Property Type Single Family Home

Sub Type Single Family Residence

Listing Status Sold

Purchase Type For Sale

Square Footage 1,022 sqft

Price per Sqft $198

Subdivision Seerley Creek

MLS Listing ID 22101348

Sold Date 07/14/26

Bedrooms 3

Full Baths 2

HOA Y/N No

Year Built 1996

Tax Year 2024

Lot Size 5,227 Sqft

Acres 0.12

Property Sub-Type Single Family Residence

Property Description

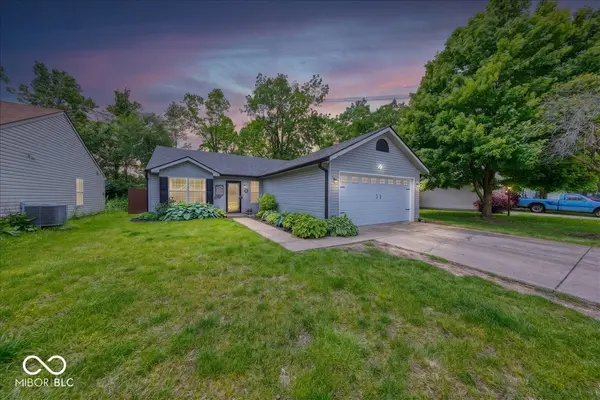
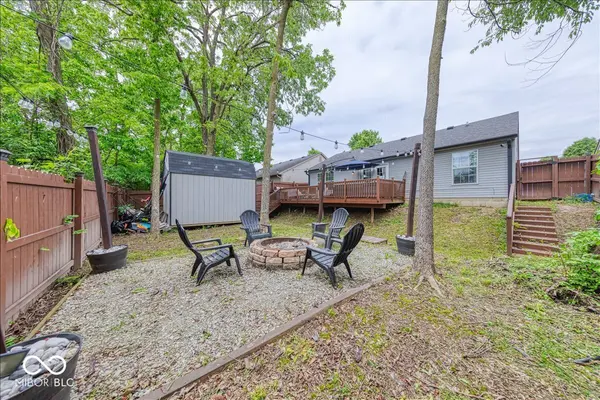
For more information please reach out to the listing agent directly if you are not currently represented by an agent. Great opportunity to own a beautiful ranch home with a private oasis in the back yard. Entertain friends and family around the firepit or on the oversized deck overlooking this peaceful retreat. Enjoy the privacy of the full fenced back yard that fido is sure to love-The wooded back yard provides so tranquility on so many levels-Low matenence living all on one level with a split floorplan to provide solitude for the primary suite-The primary suite has plenty of space for a king size bed, includes a walk in closet and a large primary suite with an abundance of counter space-The open concept floorplan feels open to the outdoor space and is combined with the dining area-The vaulted ceiling creates a feeling of openess-The garage door, Roof, Gutters, HVAC, water heater, windows, siding, soffit and privacy fence were all installed within the last 5 years-This home provides an abundance of storage including but not limited to the attached garage and mini barn in the back yard. Convinently located near I-70 and I-465 as well as shopping, schools, parks and golfcoureses. Shedule your showing today

Location

State IN

County Marion

Rooms

Main Level Bedrooms 3

Interior

Interior Features Bath Sinks Double Main, Ceiling Vaulted, Paddle Fan, Hi-Speed Internet Availbl, Wired for Data, Walk-In Closet(s)

Heating Forced Air

Cooling Central Air

Fireplace N

Appliance Dishwasher, MicroHood, Electric Oven, Refrigerator, Water Heater

Exterior

Exterior Feature Barn Mini, Fire Pit, Storage Shed

Garage Spaces 2.0

Water Access Desc Public

Building

Story One

Foundation Slab

Water Public

Architectural Style Ranch

Structure Type Vinyl Siding

New Construction false

Schools

Middle Schools Decatur Middle School

High Schools Decatur Central High School

School District Msd Decatur Township


MIBOR MLS

NEARBY SCHOOL & BUSINESS

GET MORE INFORMATION

Tara Jean Windsor

Tara Jean Windsor

Agent License ID: 21000293

+1(317) 656-0606

Name
Phone*
Message

Go tour this home

5037 Seerley Creek RD