
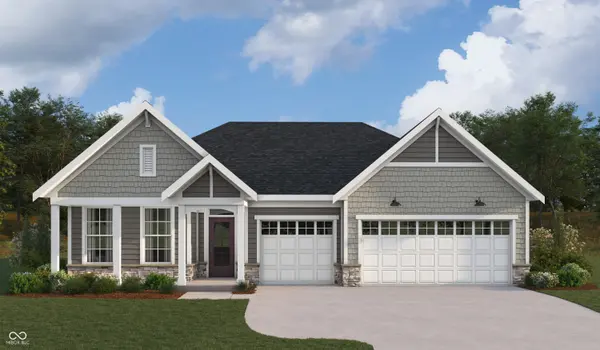

6904 Montauk DR, Mccordsville, IN 46055
2
See all 2 photos
Listed by Marie Edwards • HMS Real Estate, LLC
$563,476
$563,476
Est. payment /mo
3 Beds
4 Baths
4,446 SqFt
Sold on 09/21/2026

6904 Montauk DR Mccordsville, IN 46055

GET MORE INFORMATION
Tara Jean Windsor
Tara Jean Windsor

Agent License ID: 21000293

+1(317) 656-0606

Full Name
Phone*
Message
We respect your privacy! Your information WILL NOT BE SHARED, SOLD, or RENTED to anyone, for any reason outside the course of normal real estate exchange. By submitting, you agree to our Terms of Use and Privacy Policy.

UPDATED:

Key Details

Sold Price $563,476

Property Type Single Family Home

Sub Type Single Family Residence

Listing Status Sold

Purchase Type For Sale

Square Footage 4,446 sqft

Price per Sqft $126

Subdivision Hampton Walk

MLS Listing ID 22105766

Sold Date 09/21/26

Bedrooms 3

Full Baths 2

Half Baths 2

HOA Fees $293/mo

HOA Y/N Yes

Year Built 2026

Tax Year 2026

Lot Size 8,276 Sqft

Acres 0.19

Property Sub-Type Single Family Residence

Property Description

New construction in the beautiful Hampton Walk community, featuring the stunning Emmett design. This unique plan offers 3 bedrooms, 2 full and 2 half baths. The expansive family room is the perfect gathering space. Spacious open kitchen with a large island, quartz countertops, and walk-in pantry connects to the morning room that walks out to the patio. Private study through French doors from the main entry foyer. The owner's suite features a spacious private bath and walk-in closet. Full basement has an egress window and half bath. The spacious 3-bay garage completes this exceptional home.

Location

State IN

County Hancock

Rooms

Basement Egress Window(s), Partially Finished, Storage Space

Main Level Bedrooms 3

Interior

Interior Features Bath Sinks Double Main, Kitchen Island, Entrance Foyer, Paddle Fan, Pantry, Walk-In Closet(s)

Heating Electric

Cooling Central Air

Fireplace N

Appliance Dishwasher, MicroHood, Convection Oven

Exterior

Garage Spaces 3.0

Water Access Desc Public

Building

Story One

Foundation Poured Concrete

Water Public

Architectural Style Ranch

Structure Type Cement Siding,Stone

New Construction true

Schools

Middle Schools Mt Vernon Middle School

School District Mt Vernon Community School Corp

Others

HOA Fee Include Management

Ownership Mandatory Fee


MIBOR MLS

NEARBY SCHOOL & BUSINESS

GET MORE INFORMATION

Tara Jean Windsor

Tara Jean Windsor

Agent License ID: 21000293

+1(317) 656-0606

Name
Phone*
Message

Go tour this home

6904 Montauk DR