
For more information regarding the value of a property, please contact us for a free consultation.
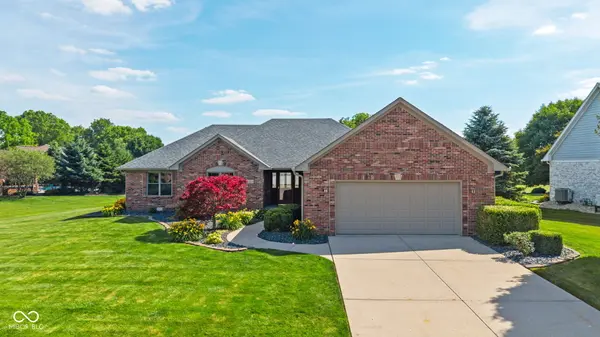
95 Brunnemer Ridge Whiteland, IN 46184
Want to know what your home might be worth? Contact us for a FREE valuation!

Our team is ready to help you sell your home for the highest possible price ASAP
Key Details
Sold Price $525,000
Property Type Single Family Home
Sub Type Single Family Residence
Listing Status Sold
Purchase Type For Sale
Square Footage 2,674 sqft
Price per Sqft $196
Subdivision Brunnemers Ridge
MLS Listing ID 22106835
Sold Date 07/24/26
Bedrooms 3
Full Baths 3
HOA Y/N No
Year Built 1996
Tax Year 2025
Lot Size 0.450 Acres
Acres 0.45
Property Sub-Type Single Family Residence
Property Description
Welcome home to this custom-built ranch offering 2,674 square feet of living space, including a finished partial basement, 3 bedrooms, 3 full baths, and an oversized 2-car garage. Meticulously maintained and move-in ready, this home features numerous updates including a newer HVAC system, gas water heater, sump pump with battery backup, irrigation system, replacement Bee windows, Brazilian cherry hardwood floors, custom blinds, landscape lighting, water softener, newer roof, gutters, exterior trim, and a Wi-Fi-enabled garage door opener with battery backup. The Great Room features cathedral ceilings, hardwood flooring, abundant natural light, and a gas log fireplace. The updated kitchen offers granite countertops, tile backsplash, Amish-crafted soft-close cabinetry, newer appliances, and an open layout ideal for entertaining. A sunroom provides additional living space with views of the backyard. The primary suite includes hardwood flooring, a walk-in closet, double vanity, and shower. Two additional bedrooms, a full bath, and a laundry room with utility sink complete the main level. The finished basement expands the home's functionality with a large family room, custom wet bar with refrigerator and kegerator, built-in entertainment center, full bath, and flexible space for recreation, guests, or hobbies. Step outside to a private backyard featuring an in-ground pool installed by Angie's Pools. Amenities include a heater, automatic cover, stainless steel fencing, custom hammered-palm accents, and a stamped concrete patio by Indy Decorative Concrete, creating an ideal setting for outdoor entertaining. This well-maintained home combines quality construction, thoughtful updates, and exceptional indoor and outdoor living spaces.
Location
State IN
County Johnson
Rooms
Basement Ceiling - 9+ feet, Finished
Main Level Bedrooms 3
Kitchen Kitchen Updated
Interior
Interior Features Attic Access, Breakfast Bar, Cathedral Ceiling(s), High Ceilings, Tray Ceiling(s), Entrance Foyer, Paddle Fan, Hardwood Floors, Eat-in Kitchen, Pantry, Walk-In Closet(s), Wet Bar, Wood Work Stained
Cooling Central Air
Fireplaces Number 1
Fireplaces Type Gas Log, Great Room
Equipment Sump Pump, Sump Pump w/Backup
Fireplace Y
Appliance Electric Cooktop, Dishwasher, Gas Water Heater, MicroHood, Electric Oven, Refrigerator, Water Softener Owned
Exterior
Exterior Feature Sprinkler System
Garage Spaces 2.0
Utilities Available Cable Connected
Water Access Desc Public
Building
Story One
Foundation Concrete Perimeter, Block
Water Public
Architectural Style Ranch
Structure Type Brick
New Construction false
Schools
Middle Schools Clark Pleasant Middle School
High Schools Whiteland Community High School
School District Clark-Pleasant Community Sch Corp
Read Less

© 2026 All listing information is courtesy of MIBOR Broker Listing Cooperative(R) as distributed by MLS Grid. All rights reserved.
NEARBY SCHOOLS & BUSINESSES
GET MORE INFORMATION