
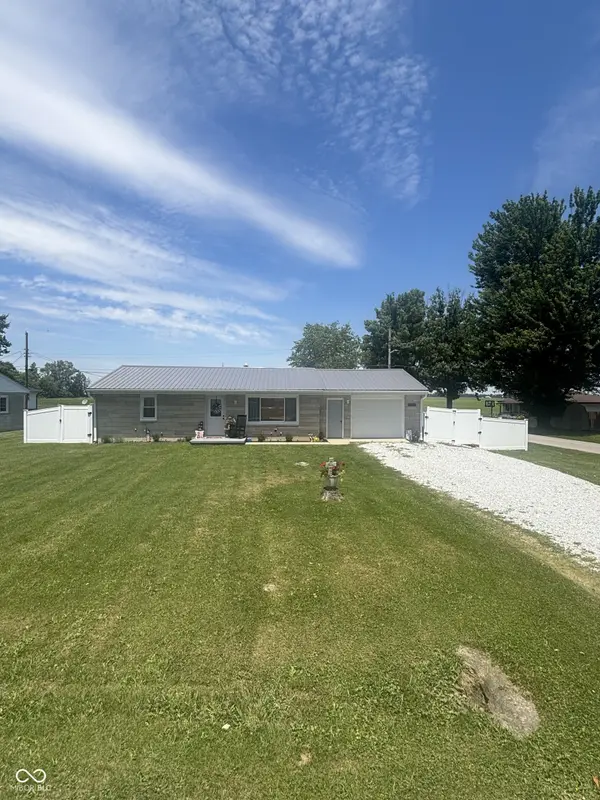
606 E Gatewood DR, Westport, IN 47283
24
See all 24 photos
Listed by Michael Sefton • RE/MAX Tower
$190,000
$210,000 9.5%
Est. payment /mo
2 Beds
1 Bath
864 SqFt
Sold on 09/15/2026

606 E Gatewood DR Westport, IN 47283

GET MORE INFORMATION
Tara Jean Windsor
Tara Jean Windsor

Agent License ID: 21000293

+1(317) 656-0606

Full Name
Phone*
Message
We respect your privacy! Your information WILL NOT BE SHARED, SOLD, or RENTED to anyone, for any reason outside the course of normal real estate exchange. By submitting, you agree to our Terms of Use and Privacy Policy.

UPDATED:

Key Details

Sold Price $190,000

Property Type Single Family Home

Sub Type Single Family Residence

Listing Status Sold

Purchase Type For Sale

Square Footage 864 sqft

Price per Sqft $219

Subdivision Floyd B Gatewood'S Sub

MLS Listing ID 22107234

Sold Date 09/15/26

Bedrooms 2

Full Baths 1

HOA Y/N No

Year Built 1959

Tax Year 2025

Lot Size 9,583 Sqft

Acres 0.22

Property Sub-Type Single Family Residence

Property Description

Welcome to this beautifully updated Bedford stone ranch at 606 E. Gatewood Dr. in the heart of Westport! This charming home combines classic character with modern upgrades, offering a move-in-ready experience. Features include newer windows, a recently updated roof, fresh interior paint, and refinished floors throughout. The home boasts a fully upgraded plumbing system, replaced from under the house to the street in December 2025, ensuring peace of mind. The kitchen shines with brand-new cabinets installed in 2025, perfectly complementing the timeless style of the home. Step outside to enjoy the newly installed vinyl fence (June 2025) enclosing the backyard, ideal for entertaining or relaxing in privacy. Don't miss the opportunity to own a meticulously maintained home that blends classic stone charm with thoughtful, modern updates.

Location

State IN

County Decatur

Rooms

Main Level Bedrooms 2

Kitchen Kitchen Updated

Interior

Interior Features Attic Access, Paddle Fan, Hi-Speed Internet Availbl, Eat-in Kitchen

Heating Forced Air, Natural Gas

Cooling Central Air

Flooring Hardwood

Equipment Smoke Alarm

Fireplace N

Appliance Dryer, Microwave, Electric Oven, Refrigerator, Washer

Exterior

Garage Spaces 1.0

Utilities Available Electricity Connected, Natural Gas Connected, Sewer Connected, Water Connected

View Y/N true

Water Access Desc Public

View Neighborhood

Building

Story One

Foundation Block

Water Public

Architectural Style Ranch

Structure Type Cultured Stone

New Construction false

Schools

Elementary Schools South Decatur Elementary School

High Schools South Decatur Jr-Sr High School

School District Decatur County Community Schools


MIBOR MLS

NEARBY SCHOOL & BUSINESS

GET MORE INFORMATION

Tara Jean Windsor

Tara Jean Windsor

Agent License ID: 21000293

+1(317) 656-0606

Name
Phone*
Message

Go tour this home

606 E Gatewood DR