


For more information regarding the value of a property, please contact us for a free consultation.
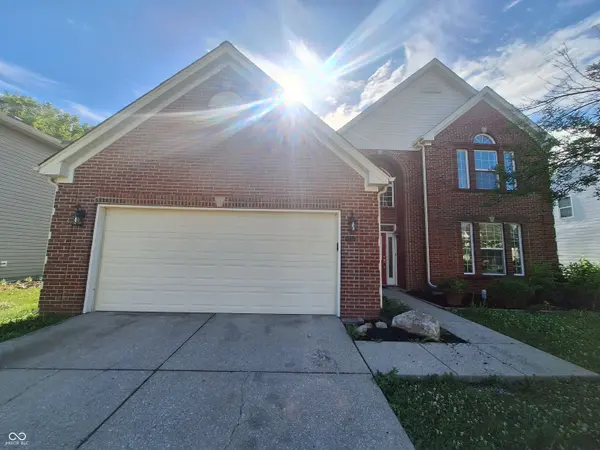
8237 Alcona DR Indianapolis, IN 46237
Want to know what your home might be worth? Contact us for a FREE valuation!

Our team is ready to help you sell your home for the highest possible price ASAP
Key Details
Sold Price $284,000
Property Type Single Family Home
Sub Type Single Family Residence
Listing Status Sold
Purchase Type For Sale
Square Footage 2,653 sqft
Price per Sqft $107
Subdivision Richmond Hill
MLS Listing ID 22107481
Sold Date 07/22/26
Bedrooms 4
Full Baths 2
Half Baths 1
HOA Fees $37/ann
HOA Y/N Yes
Year Built 2000
Tax Year 2024
Lot Size 6,534 Sqft
Acres 0.15
Property Sub-Type Single Family Residence
Property Description
A MUST SEE! This two-story brick home built in 2000 is an attractive property and ready to move in! Updates within the last two months include a brand new roof, all new flooring, all new paint, new granite counters, brand new oven, and so much more. This home features vaulted ceilings, an open layout, large windows, ceiling fans, tons of closet space, and a fenced back yard. There is a den/office located right by the front entrance. The kitchen features a pantry closet and a fantastic island that's perfect for gathering with a breakfast nook by the sliding back door, or use the dining room for a more traditional experience. The open plan with the living room keeps the conversation flowing next to the cozy and inviting fireplace. The master bedroom and bathroom are on the main floor. The master bathroom is designed for pampering, with a spacious layout, a double vanity, and the walk in closet. The half bath located off the living room for easy guest use. The laundry room is housed just off the attached garage entrance. The upstairs is open to the below with a bonus room that could be an upstairs family room, a game or play room, a home gym, or even a 5th bedroom - the possibilities are endless! The 3 upstairs bedrooms are central to the full bath off the hallway. The community boasts a pond, playground, and a community pool! Come discover the possibilities at this charming home!
Location
State IN
County Marion
Rooms
Main Level Bedrooms 1
Interior
Interior Features Bath Sinks Double Main, Ceiling Vaulted, Kitchen Island, Paddle Fan, Eat-in Kitchen, Pantry, Smart Thermostat, Walk-In Closet(s)
Heating Forced Air, Natural Gas
Cooling Central Air
Fireplaces Number 1
Fireplaces Type Living Room
Fireplace Y
Appliance Dishwasher, Gas Water Heater, Electric Oven, Refrigerator
Exterior
Garage Spaces 2.0
Water Access Desc Public
Building
Story Two
Foundation Slab
Water Public
Architectural Style Traditional
Structure Type Brick,Vinyl Siding
New Construction false
Schools
School District Perry Township Schools
Others
Ownership Mandatory Fee
Read Less

© 2026 All listing information is courtesy of MIBOR Broker Listing Cooperative(R) as distributed by MLS Grid. All rights reserved.
NEARBY SCHOOLS & BUSINESSES
GET MORE INFORMATION