
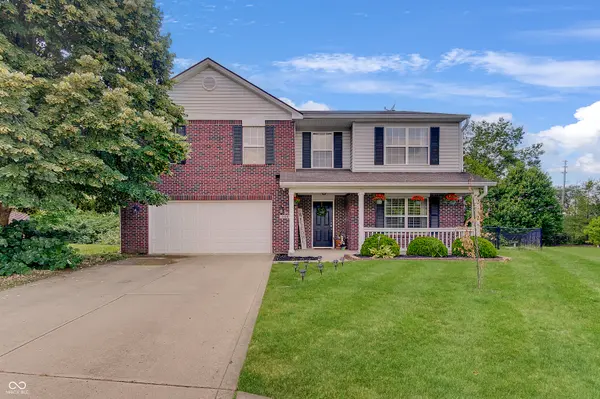
1136 Beal CT, Indianapolis, IN 46217
51
See all 51 photos
Listed by Jenny Laughner • CENTURY 21 Scheetz
$329,900
$329,900
Est. payment /mo
4 Beds
3 Baths
3,479 SqFt
Sold on 08/03/2026

1136 Beal CT Indianapolis, IN 46217

GET MORE INFORMATION
Tara Jean Windsor
Tara Jean Windsor

Agent License ID: 21000293

+1(317) 656-0606

Full Name
Phone*
Message
We respect your privacy! Your information WILL NOT BE SHARED, SOLD, or RENTED to anyone, for any reason outside the course of normal real estate exchange. By submitting, you agree to our Terms of Use and Privacy Policy.

UPDATED:

Key Details

Sold Price $329,900

Property Type Single Family Home

Sub Type Single Family Residence

Listing Status Sold

Purchase Type For Sale

Square Footage 3,479 sqft

Price per Sqft $94

Subdivision The Villages Of Cobblestone

MLS Listing ID 22106845

Sold Date 08/03/26

Bedrooms 4

Full Baths 2

Half Baths 1

HOA Fees $14/Semi-Annually

HOA Y/N Yes

Year Built 2004

Tax Year 2025

Lot Size 0.320 Acres

Acres 0.32

Property Sub-Type Single Family Residence

Property Description

Welcome home to this spacious 4-bedroom home tucked away on a large cul-de-sac lot with a private, wooded backyard. With more than 3,100 square feet, there's room for everyone to spread out and enjoy. The flexible floorplan offers both a formal living room and a family room, plus a dedicated office that's perfect for working from home, homework space, or a hobby room. The kitchen features newer appliances, all less than a year old, and all appliances stay with the home, including the washer and dryer. Major updates have already been taken care of with a brand-new HVAC system, new gutters with gutter guards, water softener, smart Nest thermostat, and Ring doorbell with exterior cameras. Outside, you'll love the professionally maintained landscaping, fully fenced backyard, mature trees, and pergola that creates the perfect spot for relaxing, entertaining, or enjoying your morning coffee. This is a well-cared-for home with the space, updates, and privacy buyers are looking for.

Location

State IN

County Marion

Rooms

Kitchen Kitchen Updated

Interior

Interior Features Attic Access, Ceiling Vaulted, Walk-In Closet(s), Wood Work Painted, Paddle Fan, Hi-Speed Internet Availbl, Kitchen Island, Pantry

Heating Forced Air, Natural Gas

Cooling Central Air

Fireplaces Number 1

Fireplaces Type Family Room, Gas Log

Equipment Security System Owned, Smoke Alarm

Fireplace Y

Appliance Dishwasher, Disposal, Microwave, MicroHood, Electric Oven, Refrigerator, Gas Water Heater

Exterior

Garage Spaces 2.0

Utilities Available Cable Available, Natural Gas Connected

Water Access Desc Public

Building

Story Two

Foundation Slab

Water Public

Architectural Style Traditional

Structure Type Brick,Vinyl Siding

New Construction false

Schools

Elementary Schools Glenns Valley Elementary School

Middle Schools Perry Meridian Middle School

High Schools Perry Meridian High School

School District Perry Township Schools

Others

HOA Fee Include Association Home Owners,Insurance,Maintenance

Ownership Mandatory Fee,Planned Unit Dev


MIBOR MLS

NEARBY SCHOOL & BUSINESS

GET MORE INFORMATION

Tara Jean Windsor

Tara Jean Windsor

Agent License ID: 21000293

+1(317) 656-0606

Name
Phone*
Message

Go tour this home

1136 Beal CT