

For more information regarding the value of a property, please contact us for a free consultation.
12815 Forsyth ST Carmel, IN 46032
Want to know what your home might be worth? Contact us for a FREE valuation!

Our team is ready to help you sell your home for the highest possible price ASAP
Key Details
Sold Price $621,000
Property Type Townhouse
Sub Type Townhouse
Listing Status Sold
Purchase Type For Sale
Square Footage 2,307 sqft
Price per Sqft $269
Subdivision The Village Of Westclay
MLS Listing ID 22108304
Sold Date 07/10/26
Bedrooms 3
Full Baths 2
Half Baths 1
HOA Fees $573/mo
HOA Y/N Yes
Year Built 2006
Tax Year 2025
Lot Size 4,791 Sqft
Acres 0.11
Property Sub-Type Townhouse
Property Description
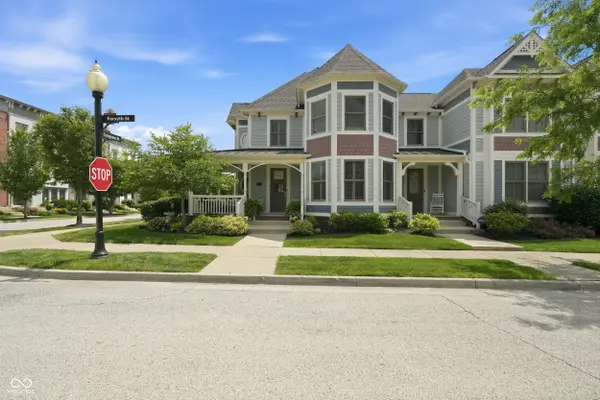
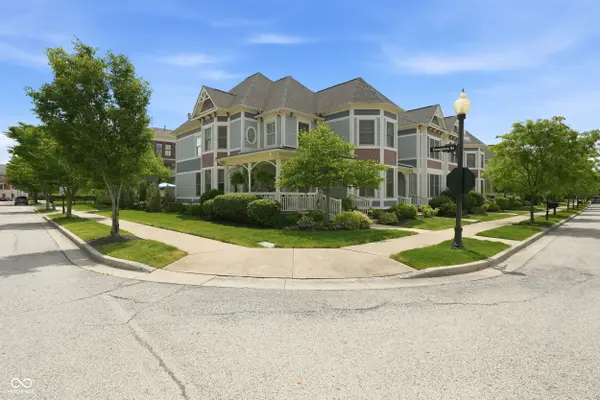
Tucked into the West Village area in the Village of WestClay, 12815 Forsyth Street welcomes you with a sense of warmth, comfort, and thoughtful design that begins the moment you arrive. This beautifully updated corner unit townhome offers thoughtfully redesigned living space, blending classic Victorian inspired architecture with extensive modern upgrades. You are welcomed by an expansive wraparound front porch that takes full advantage of the corner lot setting. This inviting outdoor space offers exceptional curb appeal and privacy. The main level features a fully remodeled kitchen showcasing premium appliances, custom cabinetry, and high end finishes. The main floor primary suite provides convenience and privacy, complemented by a beautifully renovated spa inspired en suite bathroom with gorgeous finishes, and a large walk in closet. One of the home's most distinctive features is the expansive upstairs loft, which has been thoughtfully transformed into a functional family room complete with a cozy fireplace and bar with beverage refrigerator. This versatile space creates a perfect setting for entertaining, relaxing, or gathering for game night. Also located upstairs are two generously sized bedrooms, both with walk in closets, and a stylishly remodeled full bathroom. Throughout the home, quality craftsmanship and attention to detail are evident in the extensive updates (totaling over $185,000). The outdoor living areas are equally impressive with an upgraded patio featuring attractive hardscaping and ample space for relaxing or entertaining. Surrounded by manicured landscaping, the patio offers a private retreat that is perfect for enjoying quiet evenings or entertaining. Located just steps from the Goldwater Clubhouse pool, Ronald Reagan Green, and the exceptional amenities of the Village of WestClay, this home offers a rare opportunity to enjoy low maintenance living in one of Carmel's most coveted communities.
Location
State IN
County Hamilton
Rooms
Main Level Bedrooms 1
Kitchen Kitchen Updated
Interior
Interior Features Attic Access, Attic Pull Down Stairs, Breakfast Bar, High Ceilings, Tray Ceiling(s), Ceiling Vaulted, Kitchen Island, Entrance Foyer, Paddle Fan, Hardwood Floors, Hi-Speed Internet Availbl, Eat-in Kitchen, Pantry, Smart Thermostat, Walk-In Closet(s)
Heating Forced Air, Natural Gas
Cooling Central Air
Fireplaces Number 2
Fireplaces Type Electric, Family Room, Living Room
Equipment Smoke Alarm
Fireplace Y
Appliance Dishwasher, Dryer, ENERGY STAR Qualified Appliances, Disposal, Gas Water Heater, Microwave, Gas Oven, Refrigerator, Tankless Water Heater, Washer, Water Softener Owned
Exterior
Exterior Feature Sprinkler System, Tennis Community, Tennis Court(s)
Garage Spaces 2.0
Utilities Available Cable Available, Natural Gas Connected
Water Access Desc Public
Building
Story Two
Foundation Slab
Water Public
Architectural Style Victorian
Structure Type Cement Siding
New Construction false
Schools
Elementary Schools West Clay Elementary School
Middle Schools Creekside Middle School
High Schools Carmel High School
School District Carmel Clay Schools
Others
HOA Fee Include Clubhouse,Exercise Room,Insurance,Lawncare,Maintenance Grounds,Maintenance Structure,ParkPlayground,Pickleball Court,Snow Removal,Tennis Court(s),Walking Trails
Ownership Mandatory Fee
Read Less

© 2026 All listing information is courtesy of MIBOR Broker Listing Cooperative(R) as distributed by MLS Grid. All rights reserved.
NEARBY SCHOOLS & BUSINESSES
GET MORE INFORMATION