

For more information regarding the value of a property, please contact us for a free consultation.
2165 Catchfly DR Plainfield, IN 46168
Want to know what your home might be worth? Contact us for a FREE valuation!

Our team is ready to help you sell your home for the highest possible price ASAP
Key Details
Sold Price $312,000
Property Type Single Family Home
Sub Type Single Family Residence
Listing Status Sold
Purchase Type For Sale
Square Footage 1,540 sqft
Price per Sqft $202
Subdivision Waterleaf
MLS Listing ID 22106562
Sold Date 07/21/26
Bedrooms 3
Full Baths 2
HOA Fees $59/qua
HOA Y/N Yes
Year Built 2006
Tax Year 2025
Lot Size 7,405 Sqft
Acres 0.17
Property Sub-Type Single Family Residence
Property Description
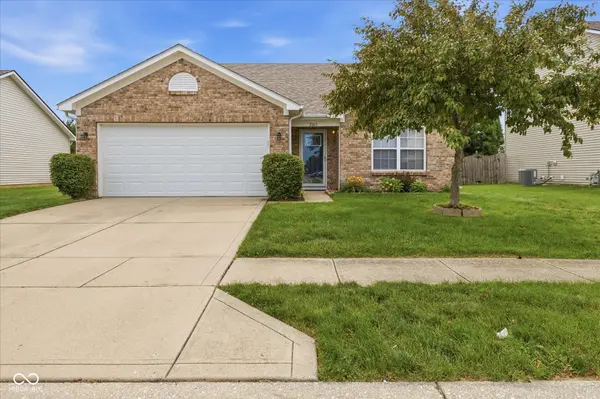
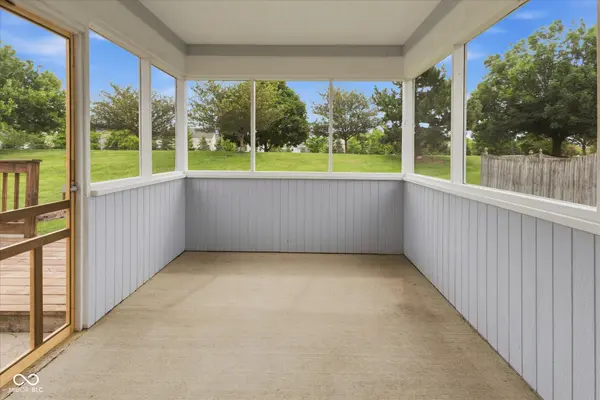
Here is your incredible opportunity in a prime location close to Indy in Avon school system! This 3/2 ranch has been lovingly refreshed to live in but plans changed. Take full advantage of the long list of upgrades over the last few years and be ready to pick your jaw up off the floor: Bone Dry roof (2025), heat pump (2023), A/C (2023), water softener paid (2024), water heater (2024), washer (2026), carpet (2025), LVP (2024), interior paint (2026), mural (2025), deck stained (2025), screened porch refresh (2026), kitchen sink (2024), kitchen under cabinet lighting (2025), tile backsplash/granite countertop (2025), microwave (2024), primary bath tile/trim and vanity (2022 with tile resealing 2026), exterior door/screen door/screens (2026), glass doors for fireplace (2022), and blinds (except garage), outlet for smart tv, foldable workbench table, and some newer light fixtures. What's left that hasn't been upgraded? No worries! The Seller has you covered with a transferable Home Warranty! No flip here. Choose a thoughtfully upgraded property with love and personality to call your next home.
Location
State IN
County Hendricks
Rooms
Main Level Bedrooms 3
Interior
Interior Features Attic Access, Ceiling Vaulted, Hi-Speed Internet Availbl, Smart Thermostat, Walk-In Closet(s), Wood Work Painted
Heating Heat Pump
Cooling Central Air
Fireplaces Number 1
Fireplaces Type Great Room, Wood Burning
Equipment Air Purifier
Fireplace Y
Appliance Dishwasher, Dryer, Electric Water Heater, Disposal, Microwave, Electric Oven, Refrigerator, Washer, Water Softener Owned
Exterior
Exterior Feature Lighting, Fire Pit
Garage Spaces 2.0
Utilities Available Cable Available, Electricity Connected
Water Access Desc Public
Building
Story One
Foundation Slab
Water Public
Architectural Style Ranch
Structure Type Vinyl With Brick
New Construction false
Schools
High Schools Avon High School
School District Avon Community School Corp
Others
HOA Fee Include Association Home Owners,Entrance Common,Insurance,Maintenance,ParkPlayground,Snow Removal,Tennis Court(s),Walking Trails
Ownership Mandatory Fee,Planned Unit Dev
Read Less

© 2026 All listing information is courtesy of MIBOR Broker Listing Cooperative(R) as distributed by MLS Grid. All rights reserved.
NEARBY SCHOOLS & BUSINESSES
GET MORE INFORMATION