
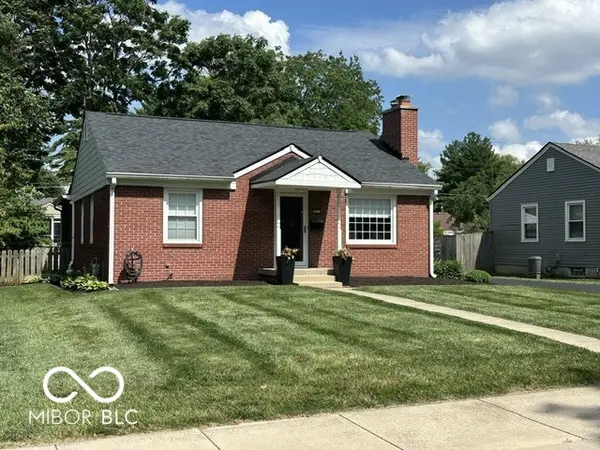
5527 Haverford AVE, Indianapolis, IN 46220
49
See all 49 photos
Listed by James Hart • Real Estate Referral Group,LLC
$385,000
$375,000 2.7%
Est. payment /mo
3 Beds
2 Baths
1,832 SqFt
Sold on 07/24/2026

5527 Haverford AVE Indianapolis, IN 46220

GET MORE INFORMATION
Tara Jean Windsor
Tara Jean Windsor

Agent License ID: 21000293

+1(317) 656-0606

Full Name
Phone*
Message
We respect your privacy! Your information WILL NOT BE SHARED, SOLD, or RENTED to anyone, for any reason outside the course of normal real estate exchange. By submitting, you agree to our Terms of Use and Privacy Policy.

UPDATED:

Key Details

Sold Price $385,000

Property Type Single Family Home

Sub Type Single Family Residence

Listing Status Sold

Purchase Type For Sale

Square Footage 1,832 sqft

Price per Sqft $210

Subdivision 54Th & Haverford

MLS Listing ID 22109006

Sold Date 07/24/26

Bedrooms 3

Full Baths 2

HOA Y/N No

Year Built 1950

Tax Year 2025

Lot Size 8,276 Sqft

Acres 0.19

Property Sub-Type Single Family Residence

Property Description

TIMING IS EVERYTHING!!! "Pristine" would be an appropriate word to describe this desirable 3 BR 2 FB home w/finished basement. This all brick bungalow has hardwood floors, egress window, updated double hung thermal windows w/Low E glass, spacious lower level family room w/bedroom, laundry/utility room and full bath. More than abundant storage space! Enjoy the professionally landscaped rear yard from the cozy screened in porch. The list of improvements, to name a few, New Roof 21, Asphalt Driveway 23', Totally renovated Kitchen & Appliances 21', Composite cement lapboard siding 21', Front & rear storm doors 24', Garage Door and Belt Driven GD opener 23' Fresh paint inside and out 23', Programable Schlage Entry Locks Front & Rear 25'. All appliances are included in sale. This home exemplifies the terminology "Move-in Ready!"(See List of Improvements in Supplements)

Location

State IN

County Marion

Rooms

Basement Daylight, Egress Window(s), Finished, Full, Interior Entry, Storage Space

Main Level Bedrooms 2

Kitchen Kitchen Galley

Interior

Interior Features Attic Access, Hardwood Floors, Wood Work Painted, Paddle Fan, Hi-Speed Internet Availbl

Heating Forced Air, Natural Gas

Cooling Central Air

Fireplaces Number 2

Fireplaces Type Basement, Living Room, Masonry

Equipment Smoke Alarm, Sump Pump, Dehumidifier

Fireplace Y

Appliance Dishwasher, Dryer, Disposal, Microwave, Electric Oven, Refrigerator, Washer, Gas Water Heater, Water Heater

Exterior

Garage Spaces 1.0

Utilities Available Cable Available

View Y/N false

Water Access Desc Public

Building

Story One

Foundation Block, Full

Water Public

Architectural Style Bungalow

Structure Type Brick

New Construction false

Schools

School District Indianapolis Public Schools


MIBOR MLS

NEARBY SCHOOL & BUSINESS

GET MORE INFORMATION

Tara Jean Windsor

Tara Jean Windsor

Agent License ID: 21000293

+1(317) 656-0606

Name
Phone*
Message

Go tour this home

5527 Haverford AVE