
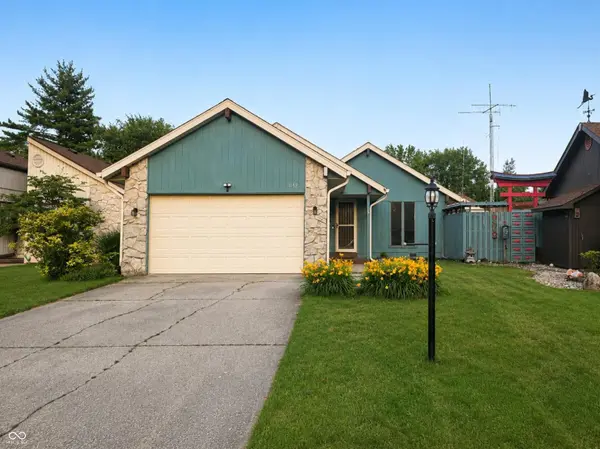
1169 E Garden DR, Terre Haute, IN 47802
25
See all 25 photos
Listed by Debra Wilson • Keller Williams Indpls Metro N
$165,300
$167,500 1.3%
Est. payment /mo
2 Beds
2 Baths
1,316 SqFt
Sold on 07/31/2026

1169 E Garden DR Terre Haute, IN 47802

GET MORE INFORMATION
Tara Jean Windsor
Tara Jean Windsor

Agent License ID: 21000293

+1(317) 656-0606

Full Name
Phone*
Message
We respect your privacy! Your information WILL NOT BE SHARED, SOLD, or RENTED to anyone, for any reason outside the course of normal real estate exchange. By submitting, you agree to our Terms of Use and Privacy Policy.

UPDATED:

Key Details

Sold Price $165,300

Property Type Single Family Home

Sub Type Single Family Residence

Listing Status Sold

Purchase Type For Sale

Square Footage 1,316 sqft

Price per Sqft $125

Subdivision Willow Lake Crossing

MLS Listing ID 22109302

Sold Date 07/31/26

Bedrooms 2

Full Baths 2

HOA Y/N No

Year Built 1977

Tax Year 2025

Lot Size 7,405 Sqft

Acres 0.17

Property Sub-Type Single Family Residence

Property Description

Inviting patio home located on Terre Haute's desirable south side! This 2-bedroom, 2-bath home features a spacious great room with a cozy fireplace and cathedral ceilings, offering flexible space to fit your lifestyle. The versatile layout provides room for a desk, reading nook, or additional dining area. The kitchen offers plenty of counter space, an eat-in breakfast area, and a sliding glass door leading to the deck, filling the home with natural light. The large primary suite serves as a private retreat with an ensuite bath and walk-in closet. A generously sized secondary bedroom provides comfortable accommodations for guests. Enjoy the private fenced backyard, perfect for relaxing or entertaining, along with the convenience of a 2-car garage. Best of all, there are no HOA dues!

Location

State IN

County Vigo

Rooms

Main Level Bedrooms 2

Interior

Interior Features Attic Access, Cathedral Ceiling(s), Entrance Foyer, Paddle Fan, Walk-In Closet(s)

Heating Electric

Cooling Central Air

Fireplaces Number 1

Fireplaces Type Great Room

Fireplace Y

Appliance Dishwasher, Dryer, Disposal, MicroHood, Refrigerator, Washer, Water Softener Owned

Exterior

Garage Spaces 2.0

Water Access Desc Public

Building

Story One

Foundation Crawl Space

Water Public

Architectural Style Mid-Century Modern

Structure Type Cedar,Wood Siding

New Construction false

Schools

Elementary Schools Dixie Bee Elementary School

Middle Schools Honey Creek Middle School

High Schools Terre Haute South Vigo High School

School District Vigo County School Corp


MIBOR MLS

NEARBY SCHOOL & BUSINESS

GET MORE INFORMATION

Tara Jean Windsor

Tara Jean Windsor

Agent License ID: 21000293

+1(317) 656-0606

Name
Phone*
Message

Go tour this home

1169 E Garden DR