
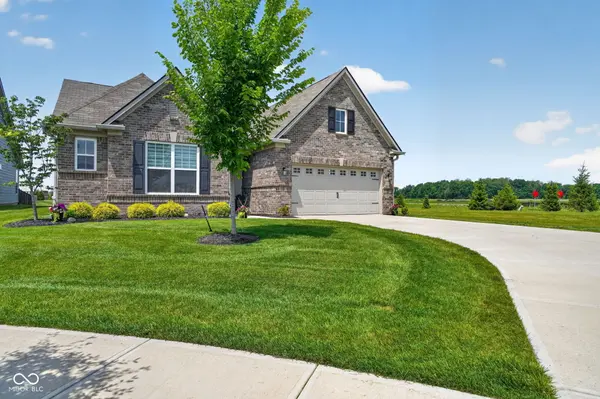
20258 Willenhall CT, Westfield, IN 46074
42
See all 42 photos
Listed by Heidi Kienholz • Trueblood Real Estate
$369,250
$375,000 1.5%
Est. payment /mo
3 Beds
2 Baths
1,776 SqFt
Sold on 09/11/2026

20258 Willenhall CT Westfield, IN 46074

GET MORE INFORMATION
Tara Jean Windsor
Tara Jean Windsor

Agent License ID: 21000293

+1(317) 656-0606

Full Name
Phone*
Message
We respect your privacy! Your information WILL NOT BE SHARED, SOLD, or RENTED to anyone, for any reason outside the course of normal real estate exchange. By submitting, you agree to our Terms of Use and Privacy Policy.

UPDATED:

Key Details

Sold Price $369,250

Property Type Single Family Home

Sub Type Single Family Residence

Listing Status Sold

Purchase Type For Sale

Square Footage 1,776 sqft

Price per Sqft $207

Subdivision Coventry

MLS Listing ID 22108841

Sold Date 09/11/26

Bedrooms 3

Full Baths 2

HOA Fees $128/qua

HOA Y/N Yes

Year Built 2021

Tax Year 2025

Lot Size 9,583 Sqft

Acres 0.22

Property Sub-Type Single Family Residence

Property Description

Meticulously maintained 3 bed, 2 bath home in Coventry of Westfield! Located in a great neighborhood featuring a low-maintenance lifestyle, community pools, play area, and walking trails. The open floor plan features a spacious living room with durable luxury vinyl plank flooring that flows into the bright and sunny kitchen. The kitchen features granite countertops, a large center island, gas range, brand new dishwasher, and opens to an inviting dining area. The generous primary bedroom features tray ceilings, a spacious walk-in closet, and an en suite bathroom with a double vanity, large walk-in shower, and toilet closet. Every bedroom has great closet space and the whole house has upgraded blinds. Don't forget about the large garage with epoxy finished floors and mezzanine storage! This house is ready for you! OPEN HOUSE - 06/28/2026 from 1:00 PM to 3:00 PM

Location

State IN

County Hamilton

Rooms

Main Level Bedrooms 3

Kitchen Kitchen Updated

Interior

Interior Features Attic Access, Breakfast Bar, Kitchen Island, Entrance Foyer, Eat-in Kitchen, Smart Thermostat, Walk-In Closet(s), Bath Sinks Double Main, Tray Ceiling(s)

Heating Natural Gas, Heat Pump

Cooling Central Air, Heat Pump

Fireplace N

Appliance Dishwasher, Dryer, Disposal, Gas Water Heater, MicroHood, Microwave, Gas Oven, Refrigerator, Washer, Water Softener Owned

Exterior

Exterior Feature Smart Lock(s)

Garage Spaces 2.0

Utilities Available Electricity Connected, Natural Gas Connected, Sewer Connected, Water Connected

View Y/N false

Water Access Desc Public

Building

Story One

Foundation Slab

Water Public

Architectural Style Ranch, Traditional

Structure Type Brick,Cement Siding

New Construction false

Schools

Middle Schools Westfield Middle School

High Schools Westfield High School

School District Westfield-Washington Schools

Others

HOA Fee Include Entrance Common,Lawncare,Maintenance,ParkPlayground,Management,Snow Removal,Walking Trails

Ownership Mandatory Fee,Planned Unit Dev


MIBOR MLS

NEARBY SCHOOL & BUSINESS

GET MORE INFORMATION

Tara Jean Windsor

Tara Jean Windsor

Agent License ID: 21000293

+1(317) 656-0606

Name
Phone*
Message

Go tour this home

20258 Willenhall CT