
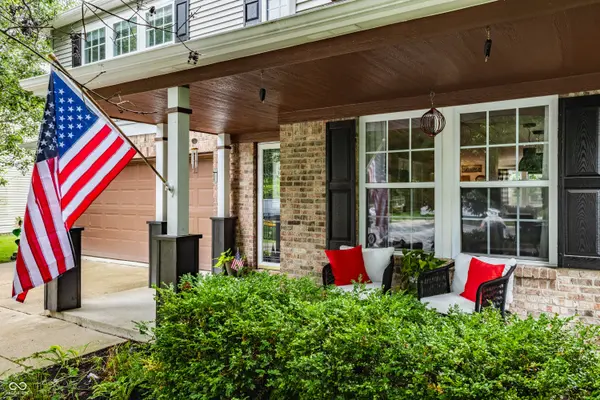
5756 N Plymouth CT, Mccordsville, IN 46055
45
See all 45 photos
Listed by James Robinson • eXp Realty, LLC
$330,900
$330,900
Est. payment /mo
3 Beds
3 Baths
2,498 SqFt
Sold on 09/08/2026

5756 N Plymouth CT Mccordsville, IN 46055

GET MORE INFORMATION
Tara Jean Windsor
Tara Jean Windsor

Agent License ID: 21000293

+1(317) 656-0606

Full Name
Phone*
Message
We respect your privacy! Your information WILL NOT BE SHARED, SOLD, or RENTED to anyone, for any reason outside the course of normal real estate exchange. By submitting, you agree to our Terms of Use and Privacy Policy.

UPDATED:

Key Details

Sold Price $330,900

Property Type Single Family Home

Sub Type Single Family Residence

Listing Status Sold

Purchase Type For Sale

Square Footage 2,498 sqft

Price per Sqft $132

Subdivision Stansbury

MLS Listing ID 22109894

Sold Date 09/08/26

Bedrooms 3

Full Baths 2

Half Baths 1

HOA Fees $25/ann

HOA Y/N Yes

Year Built 2001

Tax Year 2025

Lot Size 10,454 Sqft

Acres 0.24

Property Sub-Type Single Family Residence

Property Description

Welcome home to this spacious and well-maintained 3-bedroom, 2.5-bath residence nestled on a quiet cul-de-sac in desirable McCordsville. Offering nearly 2,500 square feet of living space, this two-story home provides the perfect blend of comfort, functionality, and room to grow. The thoughtfully designed floor plan features multiple living and gathering spaces, generous-sized bedrooms, and abundant natural light throughout. The kitchen offers ample cabinet and counter space. Upstairs, the spacious primary suite provides a private retreat with an en-suite bath and plenty of closet space. A 2-car attached garage adds convenience and additional storage while the backyard complete with a deck and full privacy fence provides the ideal space to relax or entertain. Located within the highly regarded Mt. Vernon school district and just minutes from shopping, dining, parks, and major commuter routes, this home delivers both comfort and convenience in a sought-after neighborhood!

Location

State IN

County Hancock

Rooms

Kitchen Kitchen Updated

Interior

Interior Features Kitchen Island, Paddle Fan, Walk-In Closet(s)

Heating Forced Air, Natural Gas

Cooling Central Air

Fireplaces Number 1

Fireplaces Type Great Room

Equipment Smoke Alarm

Fireplace Y

Appliance Dishwasher, Dryer, Disposal, Gas Water Heater, Microwave, Electric Oven, Refrigerator, Washer

Exterior

Garage Spaces 2.0

Utilities Available Cable Available

View Y/N false

Water Access Desc Public

Building

Story Two

Foundation Slab

Water Public

Architectural Style Traditional

Structure Type Vinyl With Brick

New Construction false

Schools

School District Mt Vernon Community School Corp

Others

HOA Fee Include Association Home Owners,Maintenance,ParkPlayground

Ownership Mandatory Fee


MIBOR MLS

NEARBY SCHOOL & BUSINESS

GET MORE INFORMATION

Tara Jean Windsor

Tara Jean Windsor

Agent License ID: 21000293

+1(317) 656-0606

Name
Phone*
Message

Go tour this home

5756 N Plymouth CT