
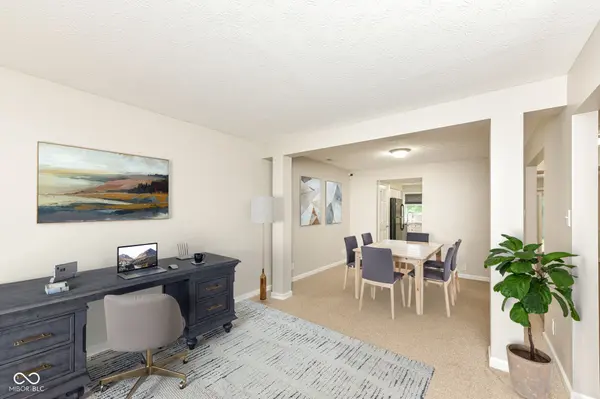
7954 Branch Creek DR, Indianapolis, IN 46268
32
See all 32 photos
Listed by Stephanie Evelo • Keller Williams Indy Metro NE
$316,500
$315,000 0.5%
Est. payment /mo
4 Beds
3 Baths
2,022 SqFt
Sold on 08/07/2026

7954 Branch Creek DR Indianapolis, IN 46268

GET MORE INFORMATION
Tara Jean Windsor
Tara Jean Windsor

Agent License ID: 21000293

+1(317) 656-0606

Full Name
Phone*
Message
We respect your privacy! Your information WILL NOT BE SHARED, SOLD, or RENTED to anyone, for any reason outside the course of normal real estate exchange. By submitting, you agree to our Terms of Use and Privacy Policy.

UPDATED:

Key Details

Sold Price $316,500

Property Type Single Family Home

Sub Type Single Family Residence

Listing Status Sold

Purchase Type For Sale

Square Footage 2,022 sqft

Price per Sqft $156

Subdivision Branch Creek At Pike

MLS Listing ID 22108368

Sold Date 08/07/26

Bedrooms 4

Full Baths 2

Half Baths 1

HOA Fees $35/ann

HOA Y/N Yes

Year Built 1997

Tax Year 2024

Lot Size 8,276 Sqft

Acres 0.19

Property Sub-Type Single Family Residence

Property Description

Fantastic move-in ready home on the northwest side of Indianapolis. This home features an appealing exterior with mature trees, a covered front porch, a fully fenced backyard, and a newly finished deck. Inside, a two-story entrance foyer welcomes you to a spacious layout featuring 4 bedrooms and 2.5 bathrooms, including a primary suite on the upper level with a vaulted ceiling, walk-in closet, double sinks, a whirlpool tub, and a separate shower for a spa-like retreat. The heart of this home is its kitchen, boasting newer white shaker cabinetry, a breakfast bar, and modern black appliances, all set against a stylish subway tile backsplash and durable vinyl plank flooring. Adjacent to the kitchen, the family room provides a cozy ambiance with a wood-burning fireplace, while a separate dining room and flex space offer plenty of extra options for an office, playroom, theater room, or game room. Excellent location just minutes from shopping, restaurants, entertainment, and the interstate. Don't miss the chance to make it yours, schedule your showing appointment today.

Location

State IN

County Marion

Interior

Interior Features Ceiling Vaulted, Entrance Foyer, Paddle Fan, Eat-in Kitchen, Pantry, Walk-In Closet(s), Wood Work Painted

Heating Forced Air, Natural Gas

Cooling Central Air

Fireplaces Number 1

Fireplaces Type Family Room, Wood Burning

Fireplace Y

Appliance Dishwasher, Disposal, Electric Oven, Refrigerator, MicroHood, Gas Water Heater

Exterior

Garage Spaces 2.0

Utilities Available Cable Available, Natural Gas Connected

View Y/N false

Water Access Desc Public

Building

Story Two

Foundation Slab

Water Public

Architectural Style Traditional

Structure Type Vinyl With Brick

New Construction false

Schools

Elementary Schools College Park Elementary School

Middle Schools Lincoln Middle School

High Schools Pike High School

School District Msd Pike Township

Others

HOA Fee Include Association Home Owners,Entrance Common,ParkPlayground

Ownership Mandatory Fee


MIBOR MLS

NEARBY SCHOOL & BUSINESS

GET MORE INFORMATION

Tara Jean Windsor

Tara Jean Windsor

Agent License ID: 21000293

+1(317) 656-0606

Name
Phone*
Message

Go tour this home

7954 Branch Creek DR