
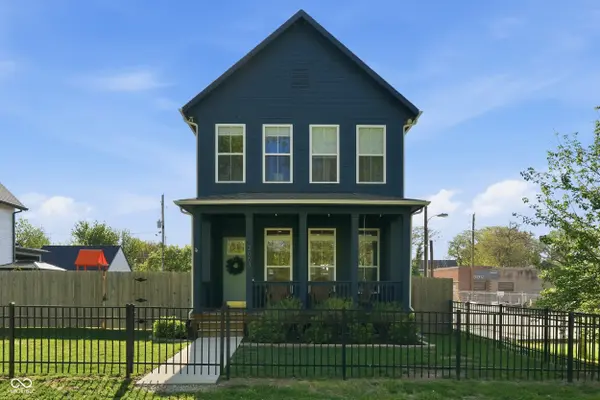
2063 Winthrop AVE, Indianapolis, IN 46202
56
See all 56 photos
Listed by Karin VanVleet • eXp Realty, LLC
$655,000
$650,000 0.8%
Est. payment /mo
4 Beds
4 Baths
2,940 SqFt
Sold on 07/31/2026

2063 Winthrop AVE Indianapolis, IN 46202

GET MORE INFORMATION
Tara Jean Windsor
Tara Jean Windsor

Agent License ID: 21000293

+1(317) 656-0606

Full Name
Phone*
Message
We respect your privacy! Your information WILL NOT BE SHARED, SOLD, or RENTED to anyone, for any reason outside the course of normal real estate exchange. By submitting, you agree to our Terms of Use and Privacy Policy.

UPDATED:

Key Details

Sold Price $655,000

Property Type Single Family Home

Sub Type Single Family Residence

Listing Status Sold

Purchase Type For Sale

Square Footage 2,940 sqft

Price per Sqft $222

Subdivision Seatons

MLS Listing ID 22109678

Sold Date 07/31/26

Bedrooms 4

Full Baths 3

Half Baths 1

HOA Y/N No

Year Built 2020

Tax Year 2025

Lot Size 6,969 Sqft

Acres 0.16

Property Sub-Type Single Family Residence

Property Description

Experience the best of downtown Indianapolis living in this spacious 4-bedroom, 3.5-bath home, perfectly situated just minutes from everything the city has to offer. Located right off the Monon Trail, you'll enjoy quick access to dining, entertainment, parks, and an easy commute. One of the standout features of this property is the rare double lot, providing a private, fully usable green space that's hard to find in the city. Whether you're hosting friends, letting kids and pets play, or simply relaxing outdoors, this backyard delivers. Enjoy evenings on the screened-in porch overlooking the expansive yard, complete with a gas firepit and a detached 2-car garage. Inside, the open-concept main level with soaring 10-12 ft ceilings- its designed for both everyday living and entertaining. The modern kitchen flows seamlessly into the dining and living areas, while a cozy gas fireplace creates the perfect gathering space during cooler months. Upstairs, you'll find three generously sized bedrooms, each featuring large closets. The spacious primary suite offers a true retreat with 2 separate luxurious walk-in closet, glass-enclosed shower, and separate soaking tub. The finished basement adds incredible flexibility with a large second living area, full bathroom, and fourth bedroom-ideal for guests, a home office, gym, or multi-generational living. If you've been searching for the convenience of downtown living without sacrificing outdoor space, this home offers the perfect combination of city accessibility and private backyard oasis.

Location

State IN

County Marion

Rooms

Basement Ceiling - 9+ feet, Egress Window(s), Finished, Finished Ceiling, Full

Kitchen Kitchen Updated

Interior

Interior Features Entrance Foyer, Hi-Speed Internet Availbl, Walk-In Closet(s)

Heating Forced Air

Cooling Central Air

Fireplaces Number 1

Fireplaces Type Gas Log, Living Room

Fireplace Y

Appliance Dishwasher, Disposal, Microwave, Gas Oven, Range Hood, Refrigerator, Water Heater

Exterior

Garage Spaces 2.0

Water Access Desc Public

Building

Story Two

Foundation Concrete Perimeter

Water Public

Architectural Style Traditional

Structure Type Wood Siding

New Construction false

Schools

School District Indianapolis Public Schools


MIBOR MLS

NEARBY SCHOOL & BUSINESS

GET MORE INFORMATION

Tara Jean Windsor

Tara Jean Windsor

Agent License ID: 21000293

+1(317) 656-0606

Name
Phone*
Message

Go tour this home

2063 Winthrop AVE