
7610 Bishops Green, Zionsville, IN 46077
27
See all 27 photos
Listed by Lonnie Miller • e. Valuations, LLC
$730,000
$745,000 2.0%
Est. payment /mo
5 Beds
4 Baths
3,567 SqFt
Sold on 08/03/2026

7610 Bishops Green Zionsville, IN 46077

GET MORE INFORMATION
Tara Jean Windsor
Tara Jean Windsor

Agent License ID: 21000293

+1(317) 656-0606

Full Name
Phone*
Message
We respect your privacy! Your information WILL NOT BE SHARED, SOLD, or RENTED to anyone, for any reason outside the course of normal real estate exchange. By submitting, you agree to our Terms of Use and Privacy Policy.

UPDATED:

Key Details

Sold Price $730,000

Property Type Single Family Home

Sub Type Single Family Residence

Listing Status Sold

Purchase Type For Sale

Square Footage 3,567 sqft

Price per Sqft $204

Subdivision Stonegate

MLS Listing ID 22109714

Sold Date 08/03/26

Bedrooms 5

Full Baths 3

Half Baths 1

HOA Fees $174/ann

HOA Y/N Yes

Year Built 2010

Tax Year 2025

Lot Size 8,712 Sqft

Acres 0.2

Property Sub-Type Single Family Residence

Property Description

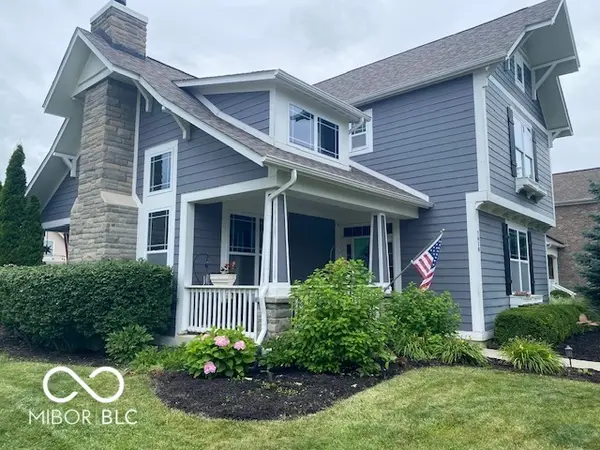
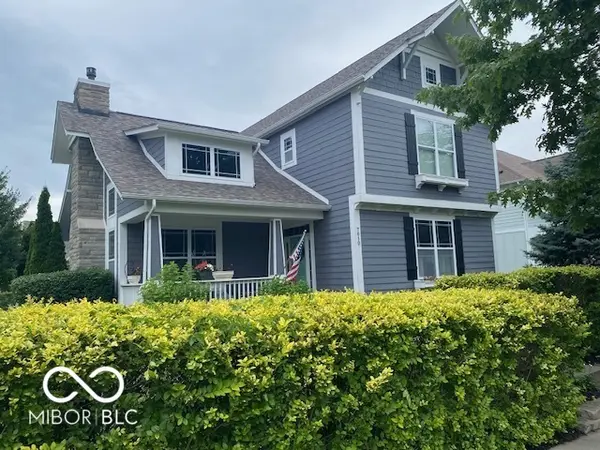
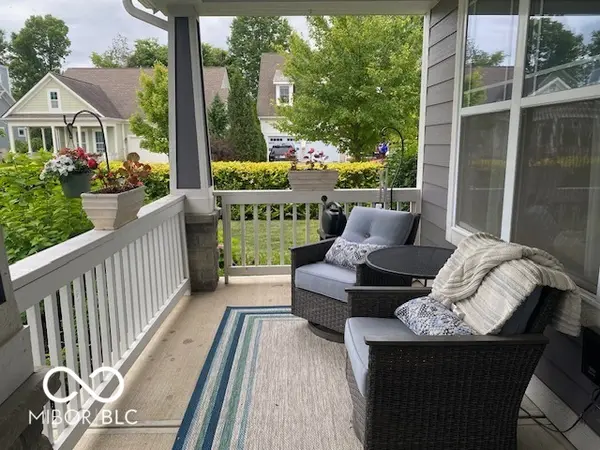
This Stonegate craftsman style home blends interior charm with corner lot privacy, offering mature landscaping, alleyway access, and a mix of established and new plantings. Mature trees, layered greenery, and a street side hedgerow create a private, inviting setting. The exterior features front, side, and rear elevation access, including a three-car rear-load garage with large concrete drive. Outdoor amenities include a covered front porch, basketball goal, irrigation, a side courtyard, with covered patio, and an open rear porch with a stone fireplace, all enclosed with fencing for added seclusion. Inside, the main living area has a 14' coffered ceiling, 9' built-in bookshelves, crown moldings, wainscot and a floor to ceiling gas fireplace. The 90% finished basement adds additional living space with two bedrooms, a full bathroom, and a dedicated media room. The upper level includes three bedrooms, highlighted by a 16' x 19' main bedroom with 12' tray ceilings and full window treatments. The home offers roller shades and window treatments on the main level, with faux wood blinds and treatments upstairs. Recent updates include a newer roof, furnace, central air unit, stove, dishwasher, and water heater. Property is owned by selling agent.

Location

State IN

County Boone

Rooms

Basement Ceiling - 9+ feet, Daylight, Egress Window(s), Full, Interior Entry, Partially Finished

Kitchen Kitchen Some Updates

Interior

Interior Features Tray Ceiling(s), Kitchen Island, Hardwood Floors, Hi-Speed Internet Availbl, Walk-In Closet(s)

Cooling Central Air

Fireplaces Number 2

Fireplaces Type Gas Log, Living Room, Outside

Equipment Home Theater, Radon System, Sump Pump

Fireplace Y

Appliance Common Laundry, Gas Cooktop, Dishwasher, Dryer, Disposal, Gas Water Heater, MicroHood, Refrigerator, Washer

Exterior

Exterior Feature Basketball Court, Lighting, Fire Pit, Sprinkler System

Garage Spaces 3.0

Utilities Available Cable Connected, Electricity Connected, Natural Gas Available, Sewer Connected, Water Connected

View Y/N true

Water Access Desc Public

View Neighborhood

Building

Story Three Or More

Foundation Concrete Perimeter

Water Public

Architectural Style Craftsman

Structure Type Cement Siding,Stone

New Construction false

Schools

Elementary Schools Stonegate Elementary

Middle Schools Zionsville West Middle School

High Schools Zionsville Community High School

School District Zionsville Community Schools

Others

HOA Fee Include Association Home Owners,Clubhouse,Entrance Common,Exercise Room,Snow Removal

Ownership Planned Unit Dev


MIBOR MLS

NEARBY SCHOOL & BUSINESS

GET MORE INFORMATION

Tara Jean Windsor

Tara Jean Windsor

Agent License ID: 21000293

+1(317) 656-0606

Name
Phone*
Message

Go tour this home

7610 Bishops Green