
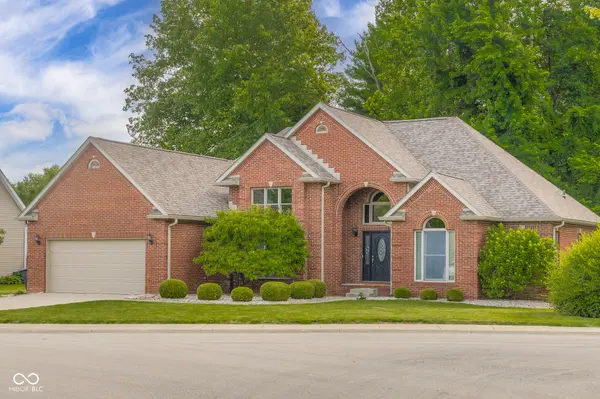
6126 Basswood DR, Columbus, IN 47201
68
See all 68 photos
Listed by William Wagner • Dean Wagner LLC
$490,000
$499,900 2.0%
Est. payment /mo
3 Beds
2 Baths
4,062 SqFt
Sold on 07/24/2026

6126 Basswood DR Columbus, IN 47201

GET MORE INFORMATION
Tara Jean Windsor
Tara Jean Windsor

Agent License ID: 21000293

+1(317) 656-0606

Full Name
Phone*
Message
We respect your privacy! Your information WILL NOT BE SHARED, SOLD, or RENTED to anyone, for any reason outside the course of normal real estate exchange. By submitting, you agree to our Terms of Use and Privacy Policy.

UPDATED:

Key Details

Sold Price $490,000

Property Type Single Family Home

Sub Type Single Family Residence

Listing Status Sold

Purchase Type For Sale

Square Footage 4,062 sqft

Price per Sqft $120

Subdivision Tipton Lakes - Oakbrook

MLS Listing ID 22110679

Sold Date 07/24/26

Bedrooms 3

Full Baths 2

HOA Fees $70/qua

HOA Y/N Yes

Year Built 1994

Tax Year 2025

Lot Size 10,890 Sqft

Acres 0.25

Property Sub-Type Single Family Residence

Property Description

Immaculate, all-brick ranch featuring a beautifully finished basement complete with an egress window.The spacious great room boasts soaring vaulted ceilings and a cozy gas log fireplace, perfect for gathering. A formal dining room impresses with dramatic cathedral ceilings.The updated kitchen features a brand-new backsplash, stylish tile flooring, a breakfast room that opens to the deck, and all stainless steel appliances stay with the home! Retreat to the master bedroom featuring a generous walk-in closet and an en suite bath equipped with double sinks, a whirlpool tub, and a separate shower. Step outside into your private, fully fenced backyard that backs up to a serene wooded area. Enjoy the incredible in-ground pool perfectly paired with a spacious deck for outdoor entertaining. This lovely, move-in-ready home truly has it all!

Location

State IN

County Bartholomew

Rooms

Basement Finished

Main Level Bedrooms 3

Kitchen Kitchen Updated

Interior

Interior Features Attic Access, Cathedral Ceiling(s), Walk-In Closet(s), Wood Work Painted, Bath Sinks Double Main, Hi-Speed Internet Availbl

Heating Forced Air, Natural Gas

Cooling Central Air

Fireplaces Number 1

Fireplaces Type Gas Log, Great Room

Equipment Smoke Alarm, Sump Pump w/Backup

Fireplace Y

Appliance Dishwasher, Dryer, Disposal, Microwave, Electric Oven, Refrigerator, Washer, Gas Water Heater, Water Softener Owned

Exterior

Garage Spaces 2.0

Utilities Available Cable Connected, Natural Gas Connected

Water Access Desc Public

Building

Story One

Foundation Concrete Perimeter, Crawl Space

Water Public

Architectural Style Ranch

Structure Type Brick

New Construction false

Schools

Elementary Schools Southside Elementary School

Middle Schools Central Middle School

High Schools Columbus North High School

School District Bartholomew Con School Corp

Others

HOA Fee Include Maintenance,ParkPlayground,Tennis Court(s)

Ownership Mandatory Fee


MIBOR MLS

NEARBY SCHOOL & BUSINESS

GET MORE INFORMATION

Tara Jean Windsor

Tara Jean Windsor

Agent License ID: 21000293

+1(317) 656-0606

Name
Phone*
Message

Go tour this home

6126 Basswood DR