
7642 Maxwelton ST, Mooresville, IN 46158
33
See all 33 photos
Listed by Reba Evans • Carpenter, REALTORS®
$332,500
$335,000 0.7%
Est. payment /mo
3 Beds
2 Baths
1,482 SqFt
Sold on 09/10/2026

7642 Maxwelton ST Mooresville, IN 46158

GET MORE INFORMATION
Tara Jean Windsor
Tara Jean Windsor

Agent License ID: 21000293

+1(317) 656-0606

Full Name
Phone*
Message
We respect your privacy! Your information WILL NOT BE SHARED, SOLD, or RENTED to anyone, for any reason outside the course of normal real estate exchange. By submitting, you agree to our Terms of Use and Privacy Policy.

UPDATED:

Key Details

Sold Price $332,500

Property Type Single Family Home

Sub Type Single Family Residence

Listing Status Sold

Purchase Type For Sale

Square Footage 1,482 sqft

Price per Sqft $224

Subdivision The Highlands

MLS Listing ID 22110875

Sold Date 09/10/26

Bedrooms 3

Full Baths 2

HOA Y/N No

Year Built 1989

Tax Year 2025

Lot Size 0.650 Acres

Acres 0.65

Property Sub-Type Single Family Residence

Property Description

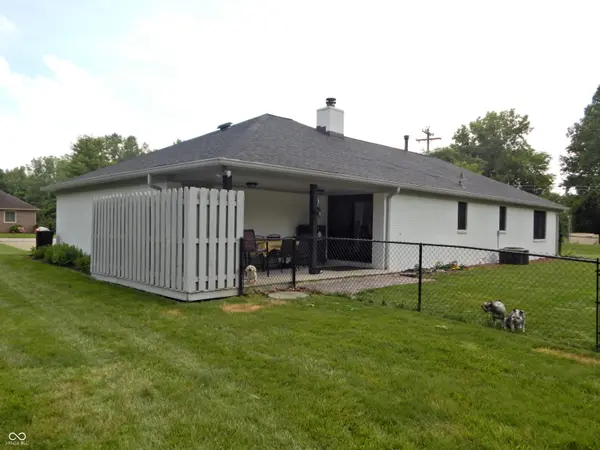
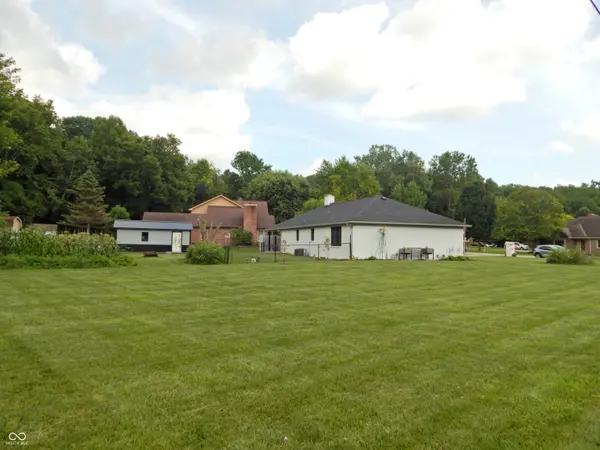
Step right up, folks, and feast your eyes on 7642 Maxwelton ST in Plainfield! (Mooresville mailing address). This delightful single-family residence is a sprawling ranch with unadulterated "ready to move in" joy. This beauty isn't just a house; it's an invitation to a life of relaxed charm and playful possibilities. The brand new kitchen is where the magic happens, boasting sleek stainless steel appliances and tons of contempory cabinets that are practically begging for you to fill them up. Imagine whipping up your favorite treats in a space that feels both fun and functional. Primary bathroom offers a fantastic double vanity, perfect for those morning routines that involve a little friendly competition for mirror space, and new walk in shower that promises a refreshing start or a relaxing end to your day. With three cheerful bedrooms and two full bathrooms, this home offers plenty of space for everyone to spread out and enjoy. The single-story layout means no pesky stairs to climb, leaving more energy for fun. Outside, your private yard is a wonderland waiting to be explored, complete with a fantastic covered patio for all your outdoor shenanigans, a huge gardern space with nearby shed for equipmet ,plus a 12x24 barn for your hobbies. The attached garage is a whopping 725 sq feet which means your chariot is always protected from the elements, and the charming front porch is just begging for a rocking chair and a good book. Then there is a brand new roof, .62 of an acre lot, new lighting, flooring, water softener, water heater and more! See list in additional information. So, if you're ready to embrace a home that's inviting,well maintained and updated, don't delay - come see this gem before it's gone!

Location

State IN

County Hendricks

Rooms

Main Level Bedrooms 3

Kitchen Kitchen Updated

Interior

Interior Features Paddle Fan, Hi-Speed Internet Availbl, Eat-in Kitchen, Wood Work Stained

Heating Forced Air

Cooling Central Air

Fireplaces Number 1

Fireplaces Type Wood Burning

Fireplace Y

Appliance Dishwasher, Disposal, Gas Water Heater, MicroHood, Electric Oven, Refrigerator, Water Softener Owned

Exterior

Exterior Feature Barn Mini, Storage

Garage Spaces 2.0

Utilities Available Cable Available, Electricity Connected, Natural Gas Connected, Sewer Connected, Water Connected

View Y/N false

Water Access Desc Public

Building

Story One

Foundation Block

Water Public

Architectural Style Ranch, Traditional

Structure Type Brick

New Construction false

Schools

Elementary Schools Brentwood Elementary School

Middle Schools Plainfield Community Middle School

High Schools Plainfield High School

School District Plainfield Community School Corp


MIBOR MLS

NEARBY SCHOOL & BUSINESS

GET MORE INFORMATION

Tara Jean Windsor

Tara Jean Windsor

Agent License ID: 21000293

+1(317) 656-0606

Name
Phone*
Message

Go tour this home

7642 Maxwelton ST