
Address not disclosed, Indianapolis, IN 46221
15
See all 15 photos
Listed by Robert Salmons • Entera Realty
$232,500
$234,900 1.0%
Est. payment /mo
3 Beds
2 Baths
1,322 SqFt
Sold on 09/22/2026

Address not disclosed Indianapolis, IN 46221

GET MORE INFORMATION
Tara Jean Windsor
Tara Jean Windsor

Agent License ID: 21000293

+1(317) 656-0606

Full Name
Phone*
Message
We respect your privacy! Your information WILL NOT BE SHARED, SOLD, or RENTED to anyone, for any reason outside the course of normal real estate exchange. By submitting, you agree to our Terms of Use and Privacy Policy.

UPDATED:

Key Details

Sold Price $232,500

Property Type Single Family Home

Sub Type Single Family Residence

Listing Status Sold

Purchase Type For Sale

Square Footage 1,322 sqft

Price per Sqft $175

Subdivision River Run

MLS Listing ID 22110154

Sold Date 09/22/26

Bedrooms 3

Full Baths 2

HOA Fees $16/ann

HOA Y/N Yes

Year Built 2000

Tax Year 2024

Lot Size 5,662 Sqft

Acres 0.13

Property Sub-Type Single Family Residence

Property Description

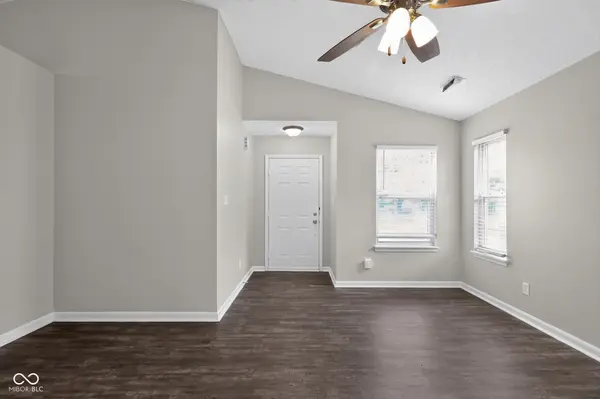
Welcome to this three-bedroom, two-bathroom home in the desirable River Run neighborhood. The interior features a living room highlighted by tall ceilings that create a spacious and airy atmosphere. Flowing into the kitchen, you will find it tastefully updated with durable granite countertops and sleek stainless steel appliances. The primary bedroom provides ample storage with a large walk-in closet. Step outside to enjoy a private, fully fenced-in backyard, offering an excellent space for outdoor relaxation. Perfectly positioned for commuters, this property is conveniently located near major interstates and the airport. It also offers immediate access to multiple local shopping and dining options. Schedule your private showing today!

Location

State IN

County Marion

Rooms

Main Level Bedrooms 3

Kitchen Kitchen Updated

Interior

Interior Features Breakfast Bar, Vaulted Ceiling(s), Walk-In Closet(s)

Heating Forced Air

Cooling Central Air

Fireplace N

Appliance Dishwasher, Electric Water Heater, Microwave, Electric Oven, Refrigerator, Water Heater

Exterior

Garage Spaces 2.0

Water Access Desc Public

Building

Story One

Foundation Slab

Water Public

Architectural Style Traditional

Structure Type Vinyl With Brick

New Construction false

Schools

Elementary Schools Stephen Decatur Elementary School

Middle Schools Decatur Middle School

High Schools Decatur Central High School

School District Msd Decatur Township

Others

Ownership Mandatory Fee


MIBOR MLS

GET MORE INFORMATION

Tara Jean Windsor

Tara Jean Windsor

Agent License ID: 21000293

+1(317) 656-0606

Name
Phone*
Message

Go tour this home

Address not disclosed