
4548 Pepper CT, Indianapolis, IN 46237
33
See all 33 photos
Listed by Tracey Brown • Carpenter, REALTORS®
$322,000
Est. payment /mo
Save
4 Beds
3 Baths
1,904 SqFt
Active

4548 Pepper CT Indianapolis, IN 46237

Save
REQUEST A TOUR If you would like to see this home without being there in person, select the "Virtual Tour" option and your agent will contact you to discuss available opportunities.
In-PersonVirtual Tour

UPDATED:

Key Details

Property Type Single Family Home

Sub Type Single Family Residence

Listing Status Active

Purchase Type For Sale

Square Footage 1,904 sqft

Price per Sqft $169

Subdivision Mcfarland Farms

MLS Listing ID 22111712

Bedrooms 4

Full Baths 2

Half Baths 1

HOA Fees $480/ann

HOA Y/N Yes

Year Built 1993

Tax Year 2024

Lot Size 0.330 Acres

Acres 0.33

Property Sub-Type Single Family Residence

Property Description

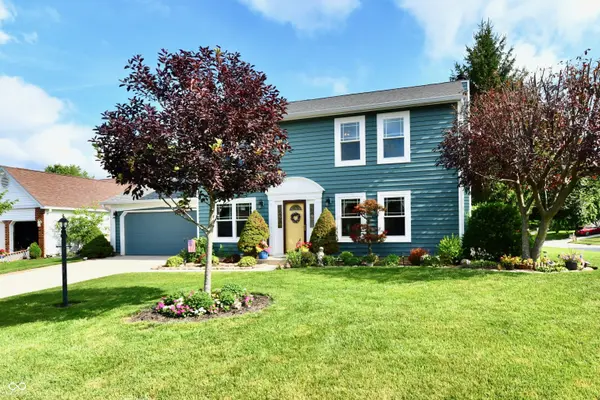
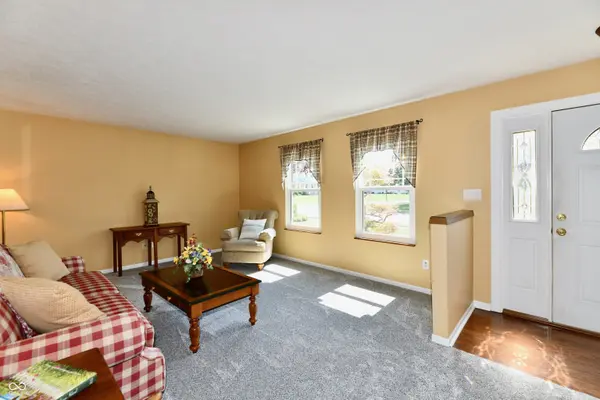
Step into this gem of a property, maintained like a new home, yet nestled in a cul-de-sac against a scenic water-view within a mature, amenities-rich community. Meticulous landscaping infuses the expansive 0.33-acre lot and sets a warm tone for your move-in ready retreat. Sided with Hardy Plank, abundant updates prevail including new hardwoods, newly installed carpeting, new paint, a whole-house windows replacement and a brand new rear deck. All four bedrooms are upstairs, leaving the main level - inclusive of a 12x18 formal living room and a 10x12 formal dining room - open to dedicated meals and entertaining. The kitchen and adjoining family room feature an open-concept, brighetned with fresh new flooring. The upstairs offers walk-in bedroom closets, an updated full guest bath, and plenty of uncluttered space for family and guests. Your easy living extends to the backyard's sweeping, open expanse, highlighted by a scenic view of the community's huge fully stocked pond encircled by mature trees and shrubs and even the occasional Blue Herron. Whether you choose your own house for recreation or the community's adult pool, kiddie pool, and park, pickleball and tennis courts, or basketball court for alternatives - make this wonderful property and walkable neighborhood your very own.

Location

State IN

County Marion

Rooms

Kitchen Kitchen Some Updates

Interior

Interior Features Paddle Fan, Hi-Speed Internet Availbl, Eat-in Kitchen, Pantry, Walk-In Closet(s)

Heating Forced Air

Cooling Central Air, Heat Pump

Flooring Hardwood

Fireplaces Number 1

Fireplaces Type Family Room, Wood Burning

Fireplace Y

Appliance Dishwasher, Dryer, Electric Water Heater, Disposal, Microwave, Electric Oven, Refrigerator, Washer

Exterior

Exterior Feature Barn Mini

Garage Spaces 2.0

Utilities Available Sewer Connected, Water Connected

View Y/N true

Water Access Desc Public

View Water

Building

Story Two

Foundation Slab

Water Public

Architectural Style Traditional

Structure Type Other

New Construction false

Schools

School District Perry Township Schools

Others

HOA Fee Include Entrance Common,Maintenance,ParkPlayground

Ownership Mandatory Fee


MIBOR MLS

NEARBY SCHOOL & BUSINESS

GET MORE INFORMATION

Tara Jean Windsor

Tara Jean Windsor

Agent License ID: 21000293

+1(317) 656-0606

Name
Phone*
Message

Go tour this home

4548 Pepper CT