
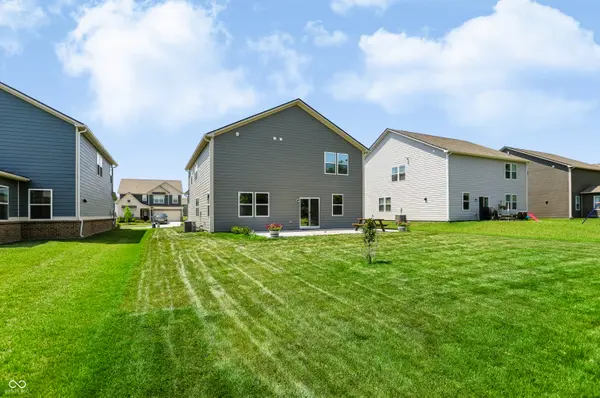
1096 Sunderland DR, Greenwood, IN 46143
45
See all 45 photos
Listed by Denise Amato • CENTURY 21 Scheetz
$399,900
Est. payment /mo
Save
5 Beds
3 Baths
2,776 SqFt
Active

1096 Sunderland DR Greenwood, IN 46143

Save
REQUEST A TOUR If you would like to see this home without being there in person, select the "Virtual Tour" option and your agent will contact you to discuss available opportunities.
In-PersonVirtual Tour

UPDATED:

Key Details

Property Type Single Family Home

Sub Type Single Family Residence

Listing Status Active

Purchase Type For Sale

Square Footage 2,776 sqft

Price per Sqft $144

Subdivision Elmwood Estates

MLS Listing ID 22111843

Bedrooms 5

Full Baths 3

HOA Fees $607/ann

HOA Y/N Yes

Year Built 2024

Tax Year 2025

Lot Size 8,276 Sqft

Acres 0.19

Property Sub-Type Single Family Residence

Property Description

Room for everyone in this 5-bedroom, 3-bath Lennar home in Elmwood Estates! Built in 2024, this home offers 2,776 sq. ft. of flexible living space designed to fit a variety of lifestyles. The main-level bedroom and full bath are ideal for guests, extended family, a home office or multigenerational living. The open kitchen, dining area and great room flow together to create an inviting space for everyday living and entertaining. Upstairs, a spacious primary suite, three additional bedrooms and a large loft provide plenty of room to spread out. Step outside to an oversized patio with ample space for grilling, relaxing and gathering with friends and family. Energy-saving tinted windows, modern finishes and a transferable builder structural warranty add even more value. Enjoy the benefits of a newer home with many of the extras already in place without the wait of new construction!

Location

State IN

County Johnson

Rooms

Main Level Bedrooms 1

Interior

Interior Features Attic Access, Bath Sinks Double Main, Kitchen Island, Paddle Fan, Hi-Speed Internet Availbl, Smart Thermostat, Walk-In Closet(s)

Heating Forced Air, Natural Gas

Cooling Central Air

Fireplace N

Appliance Dishwasher, Disposal, Microwave, Gas Oven, Refrigerator, Water Heater

Exterior

Garage Spaces 2.0

Utilities Available Electricity Connected, Natural Gas Connected, Sewer Connected

Water Access Desc Public

Building

Story Two

Foundation Slab

Water Public

Architectural Style Traditional

Structure Type Vinyl With Brick

New Construction false

Schools

Elementary Schools Grassy Creek Elementary School

Middle Schools Clark Pleasant Middle School

High Schools Whiteland Community High School

School District Clark-Pleasant Community Sch Corp

Others

Ownership Mandatory Fee


MIBOR MLS

NEARBY SCHOOL & BUSINESS

GET MORE INFORMATION

Tara Jean Windsor

Tara Jean Windsor

Agent License ID: 21000293

+1(317) 656-0606

Name
Phone*
Message

Go tour this home

1096 Sunderland DR