
15245 Fallen Leaves LN, Noblesville, IN 46060
24
See all 24 photos
Listed by Stephanie Evelo • Keller Williams Indy Metro NE
$325,000
$325,000
Est. payment /mo
4 Beds
2 Baths
1,616 SqFt
Sold on 09/11/2026

15245 Fallen Leaves LN Noblesville, IN 46060

GET MORE INFORMATION
Tara Jean Windsor
Tara Jean Windsor

Agent License ID: 21000293

+1(317) 656-0606

Full Name
Phone*
Message
We respect your privacy! Your information WILL NOT BE SHARED, SOLD, or RENTED to anyone, for any reason outside the course of normal real estate exchange. By submitting, you agree to our Terms of Use and Privacy Policy.

UPDATED:

Key Details

Sold Price $325,000

Property Type Single Family Home

Sub Type Single Family Residence

Listing Status Sold

Purchase Type For Sale

Square Footage 1,616 sqft

Price per Sqft $201

Subdivision Enclave At Deer Path

MLS Listing ID 22106971

Sold Date 09/11/26

Bedrooms 4

Full Baths 2

HOA Fees $25/ann

HOA Y/N Yes

Year Built 2011

Tax Year 2025

Lot Size 6,098 Sqft

Acres 0.14

Property Sub-Type Single Family Residence

Property Description

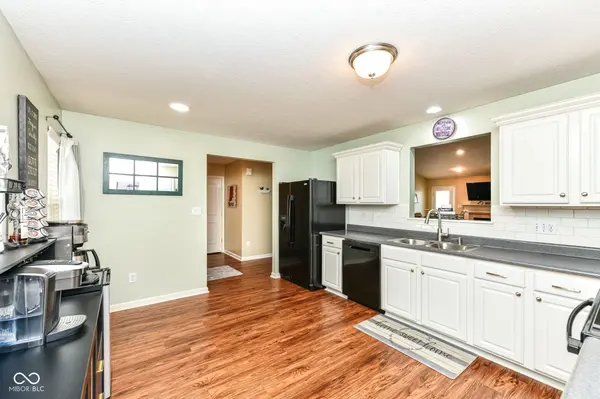
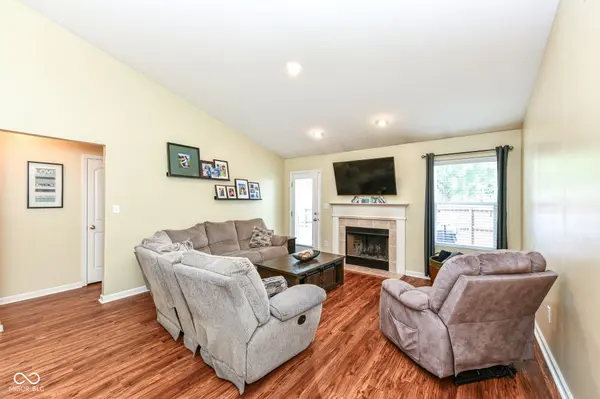
Discover this inviting ranch home in the desirable Enclave at Deer Path subdivision in HSE school district. Spanning 1,616 finished square feet, this four-bedroom, two-bathroom home offers a comfortable and practical layout. The exterior features a classic vinyl siding with brick accents, complemented by mature trees and a neatly manicured lawn, enhancing its curb appeal. As you step inside, rich wood-colored flooring extends throughout the main living areas, creating a cohesive and warm ambiance. The great room immediately captures attention with its vaulted ceilings and a cozy wood-burning fireplace, providing a focal point for relaxation and gathering. Adjacent, the eat-in kitchen is well-appointed with white cabinetry, black appliances including an electric range oven, dishwasher, microwave, and refrigerator, all set against a white subway tile backsplash, offering both style and functionality. Each of the four bedrooms offers comfortable carpeted flooring, with the primary suite boasting a walk-in closet and a private ensuite bathroom equipped with dual sinks, a full tub, and a separate shower, ensuring a private retreat. Check out the backyard, full fenced with a spacious patio. Residents also enjoy community amenities such as a basketball court, park, playground, pool, tennis courts, and walking trails, contributing to a vibrant neighborhood experience. Located just minutes from Hamilton Town Center and I-69. Check it out today!

Location

State IN

County Hamilton

Rooms

Main Level Bedrooms 4

Interior

Interior Features Vaulted Ceiling(s), Walk-In Closet(s), Bath Sinks Double Main, Eat-in Kitchen, Wired for Data

Heating Forced Air, Electric

Cooling Central Air

Fireplaces Number 1

Fireplaces Type Wood Burning

Fireplace Y

Appliance Dishwasher, Electric Water Heater, Disposal, Microwave, Electric Oven, Refrigerator

Exterior

Garage Spaces 2.0

View Y/N false

Water Access Desc Public

Building

Story One

Foundation Slab

Water Public

Architectural Style Traditional

Structure Type Vinyl With Brick

New Construction false

Schools

Elementary Schools Deer Creek Elementary

High Schools Hamilton Southeastern Hs

School District Hamilton Southeastern Schools

Others

HOA Fee Include Maintenance,Nature Area,ParkPlayground,Management,Tennis Court(s),Walking Trails

Ownership Mandatory Fee


MIBOR MLS

NEARBY SCHOOL & BUSINESS

GET MORE INFORMATION

Tara Jean Windsor

Tara Jean Windsor

Agent License ID: 21000293

+1(317) 656-0606

Name
Phone*
Message

Go tour this home

15245 Fallen Leaves LN