
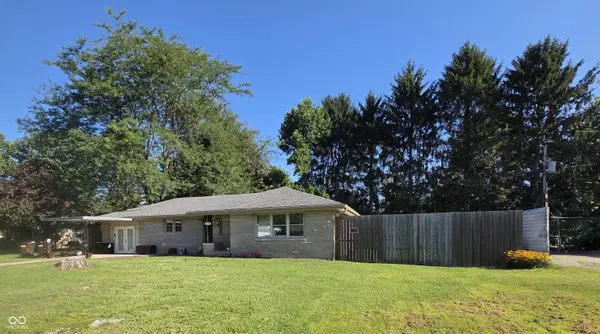
710 E North ST, Westport, IN 47283
Listed by Jennifer Louden • Maximum Results Real Estate
$229,900
$229,900
Est. payment /mo
4 Beds
1 Bath
1,589 SqFt
Sold on 09/30/2026

710 E North ST Westport, IN 47283

GET MORE INFORMATION
Tara Jean Windsor
Tara Jean Windsor

Agent License ID: 21000293

+1(317) 656-0606

Full Name
Phone*
Message
We respect your privacy! Your information WILL NOT BE SHARED, SOLD, or RENTED to anyone, for any reason outside the course of normal real estate exchange. By submitting, you agree to our Terms of Use and Privacy Policy.

UPDATED:

Key Details

Sold Price $229,900

Property Type Single Family Home

Sub Type Single Family Residence

Listing Status Sold

Purchase Type For Sale

Square Footage 1,589 sqft

Price per Sqft $144

Subdivision Floyd B Gatewood'S Sub

MLS Listing ID 22117626

Sold Date 09/30/26

Bedrooms 4

Full Baths 1

HOA Y/N No

Year Built 1958

Tax Year 2025

Lot Size 9,583 Sqft

Acres 0.22

Property Sub-Type Single Family Residence

Property Description

There's something reassuring about a Bedford stone home. For generations, they've been known for solid construction, lasting quality, and timeless appeal. They have a way of making a house feel like home. At 710 E. North Street, you'll find three traditional bedrooms with original hardwood floors, plus a spacious bonus room currently serving as the primary bedroom. This flexible space also includes the laundry area and can easily adapt to fit your family's needs. The large eat-in kitchen with an added pantry, generous living room, and backyard with mature trees and a deck offer comfortable spaces for gathering with family, relaxing with friends, or simply enjoying Everyday Greetings & Posts life. If you've been looking for an affordable Bedford stone home with character, flexible living space, and room to make it your own.

Location

State IN

County Decatur

Rooms

Main Level Bedrooms 4

Interior

Interior Features Hi-Speed Internet Availbl, Eat-in Kitchen, Pantry

Heating Forced Air

Cooling Central Air, Window Unit(s)

Flooring Hardwood

Fireplace N

Appliance Dishwasher, Microwave, Electric Oven, Refrigerator

Exterior

Exterior Feature Storage Shed

View Y/N true

Water Access Desc Public

View Trees/Woods

Building

Story One

Foundation Crawl Space

Water Public

Architectural Style Ranch

Structure Type Stone

New Construction false

Schools

Elementary Schools South Decatur Elementary School

High Schools South Decatur Jr-Sr High School

School District Decatur County Community Schools


MIBOR MLS

NEARBY SCHOOL & BUSINESS

GET MORE INFORMATION

Tara Jean Windsor

Tara Jean Windsor

Agent License ID: 21000293

+1(317) 656-0606

Name
Phone*
Message

Go tour this home

710 E North ST