

31
See all 31 photos
Listed by Kelsay Bolden • T&H Realty Services, Inc.
$1,295
3 Beds
2 Baths
2,100 SqFt
Active
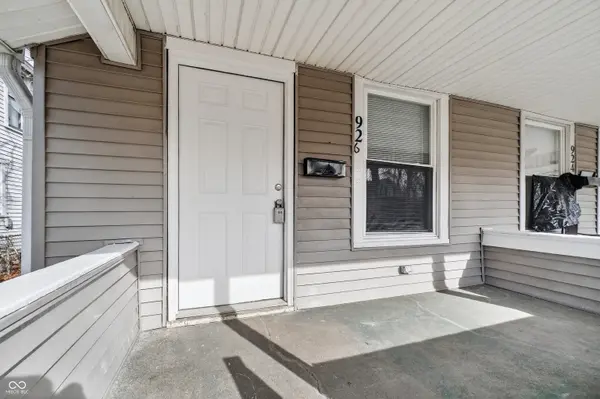
926 W 32nd ST Indianapolis, IN 46208
REQUEST A TOUR If you would like to see this home without being there in person, select the "Virtual Tour" option and your agent will contact you to discuss available opportunities.
In-PersonVirtual Tour

UPDATED:
Key Details
Property Type Single Family Home, Townhouse
Sub Type Townhouse
Listing Status Active
Purchase Type For Rent
Square Footage 2,100 sqft
Subdivision No Subdivision
MLS Listing ID 22080462
Bedrooms 3
Full Baths 2
HOA Y/N No
Year Built 1922
Tax Year 2025
Lot Size 435 Sqft
Acres 0.01
Property Sub-Type Townhouse
Property Description
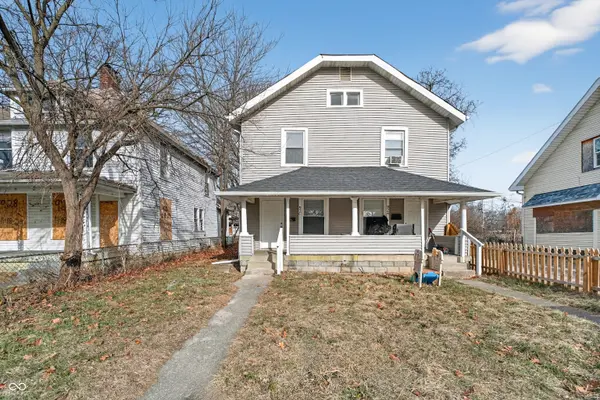
$500 off First Month's Rent! Please reach our office for application coupon code. Step onto the cozy front porch, tucked in a location surrounded by parks, restaurants, and everyday conveniences, this home offers both comfort and accessibility. Inside, you're welcomed by stylish, easy-to-maintain LVP flooring that flows seamlessly through the living spaces. The kitchen is designed with functionality in mind, offering ample cabinet space to keep everything organized and within reach. The layout provides flexibility and privacy, with one bedroom conveniently located on the main floor, while two additional bedrooms sit upstairs. The primary bedroom becomes your personal retreat, complete with its own private bathroom for added comfort. A washer and dryer are included, making daily routines effortless. Step outside to a fully fenced backyard, ideal for relaxing, entertaining, or simply enjoying a bit of fresh air. Virtual staging used. WARNING: Do not use a VPN when registering for a tour. 18-month lease preferred. Note: In addition to the monthly rent, residents will pay $45 each month for a Resident Benefits Package and $64.95/month for included internet. Zero deposit option for qualified applicants. We offer our Residents two options for security deposit.
Location
State IN
County Marion
Rooms
Main Level Bedrooms 1
Interior
Interior Features Eat-in Kitchen
Heating Forced Air
Cooling Central Air
Fireplace N
Appliance Electric Oven, Refrigerator, Washer, Dryer
Exterior
Water Access Desc Public
Building
Story Two
Foundation Concrete Perimeter
Water Public
Architectural Style Traditional
Structure Type Vinyl Siding
New Construction false
Schools
School District Indianapolis Public Schools

© 2026 All listing information is courtesy of MIBOR Broker Listing Cooperative(R) as distributed by MLS Grid. All rights reserved.
NEARBY SCHOOL & BUSINESS
GET MORE INFORMATION