
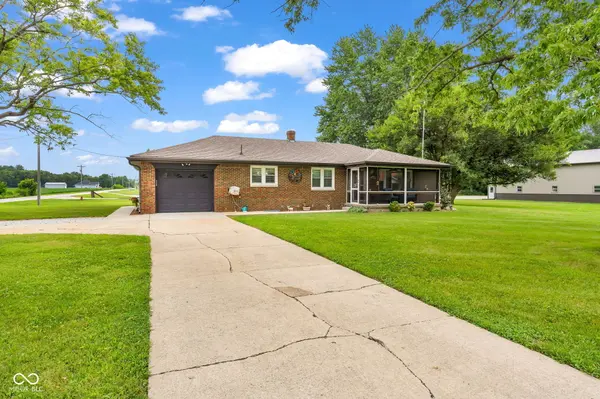
2490 W County Road 400 RD S, Clayton, IN 46118
68
See all 68 photos
Listed by Laura Vermillion • Carpenter, REALTORS®
$350,000
$350,000
Est. payment /mo
3 Beds
2 Baths
2,576 SqFt
Sold on 09/24/2026

2490 W County Road 400 RD S Clayton, IN 46118

GET MORE INFORMATION
Tara Jean Windsor
Tara Jean Windsor

Agent License ID: 21000293

+1(317) 656-0606

Full Name
Phone*
Message
We respect your privacy! Your information WILL NOT BE SHARED, SOLD, or RENTED to anyone, for any reason outside the course of normal real estate exchange. By submitting, you agree to our Terms of Use and Privacy Policy.

UPDATED:

Key Details

Sold Price $350,000

Property Type Single Family Home

Sub Type Single Family Residence

Listing Status Sold

Purchase Type For Sale

Square Footage 2,576 sqft

Price per Sqft $135

Subdivision No Subdivision

MLS Listing ID 22118980

Sold Date 09/24/26

Bedrooms 3

Full Baths 2

HOA Y/N No

Year Built 1956

Tax Year 2025

Lot Size 1.979 Acres

Acres 1.979

Property Sub-Type Single Family Residence

Property Description

Discover this truly attractive property! Built in 1956, this single-family residence offers 1288 square feet of living space and is in great condition, representing a harmonious blend of classic ranch style and modern comfort. The heart of the home, the kitchen, features a practical peninsula, ideal for casual dining or engaging conversation while preparing meals. Relax and rejuvenate in the thoughtfully appointed bathrooms. One bathroom offers the indulgence of a jetted bathtub, perfect for unwinding after a long day, while another provides the convenience and modern aesthetic of a walk-in shower. This charming one-story residence also includes a full basement, providing ample storage or potential for future expansion. The attached once car garage offers direct access and protection for your vehicles with laundry hookups upstairs as well. Basement also features washer and dryer. The inviting screened in porch provides a pleasant spot for outdoor enjoyment, while the back deck offers expansive views of the yard, and is fully fenced. With a private yard spanning almost 2 acres, there is abundant space for outdoor activities and personal landscaping endeavors. Huge 40x65 barn boasts 16 ft tall ceilings with 14 ft doors, big enough for all of the storage and projects you can dream up. Experience the ease of single-level living and the expansive outdoor possibilities this property presents; schedule your private viewing today.

Location

State IN

County Hendricks

Rooms

Main Level Bedrooms 3

Kitchen Kitchen Country

Interior

Interior Features Attic Pull Down Stairs, Paddle Fan, Entrance Foyer, Hi-Speed Internet Availbl

Heating Forced Air, Electric, Wood Stove

Cooling Central Air

Equipment Smoke Alarm, Satellite Dish

Fireplace Y

Appliance Electric Cooktop, Dishwasher, Dryer, Electric Water Heater, Exhaust Fan, Microwave, Electric Oven, Range Hood, Refrigerator, Washer, Water Heater

Exterior

Exterior Feature Barn Mini, Barn Pole, Storage Shed

Garage Spaces 1.0

Utilities Available Cable Available

View Y/N true

Water Access Desc Private

View Trees/Woods

Building

Story One

Foundation Block

Water Private

Architectural Style Ranch

Structure Type Brick

New Construction false

Schools

Elementary Schools Mill Creek West Elementary

Middle Schools Cascade Middle School

High Schools Cascade Senior High School

School District Mill Creek Community Sch Corp


MIBOR MLS

NEARBY SCHOOL & BUSINESS

GET MORE INFORMATION

Tara Jean Windsor

Tara Jean Windsor

Agent License ID: 21000293

+1(317) 656-0606

Name
Phone*
Message

Go tour this home

2490 W County Road 400 RD S