
24425 Godby ST, Sheridan, IN 46069
31
See all 31 photos
Listed by Frances Williams • DRH Realty of Indiana, LLC
$359,450
Est. payment /mo
Save
3 Beds
2 Baths
1,818 SqFt
Pending

24425 Godby ST Sheridan, IN 46069

Save
REQUEST A TOUR If you would like to see this home without being there in person, select the "Virtual Tour" option and your agent will contact you to discuss available opportunities.
In-PersonVirtual Tour

UPDATED:

Key Details

Property Type Single Family Home

Sub Type Single Family Residence

Listing Status Pending

Purchase Type For Sale

Square Footage 1,818 sqft

Price per Sqft $197

Subdivision Centre Place

MLS Listing ID 22123675

Bedrooms 3

Full Baths 2

HOA Fees $480/ann

HOA Y/N Yes

Year Built 2026

Tax Year 2025

Lot Size 8,276 Sqft

Acres 0.19

Property Sub-Type Single Family Residence

Property Description

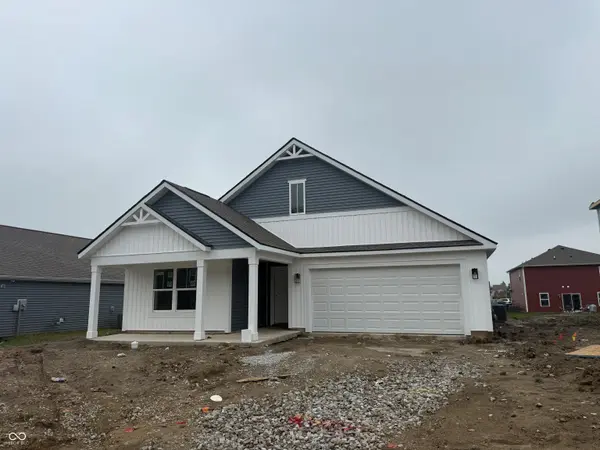
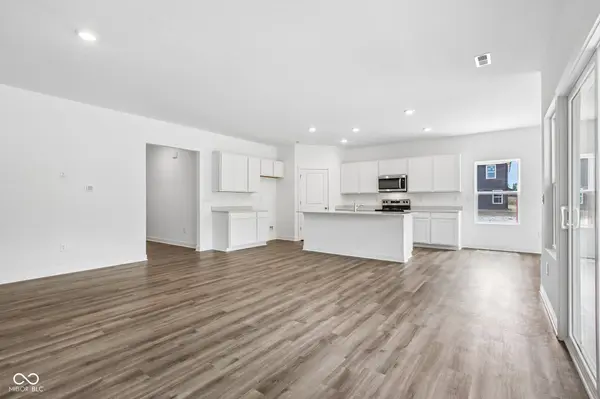
The Muncie floorplan beautifully elevates ranch-style living, offering 1,818 square feet of meticulously utilized, single-story space. Featuring 3 bedrooms and 2 bathrooms, this upgraded layout provides an expansive open-concept design that perfectly balances communal gathering with quiet retreats. The welcoming foyer opens directly into a grand great room, enhancing the home's airy, light-filled atmosphere. At the heart of the home is a chef-inspired kitchen boasting a large central island with an eating bar, premium appliances, and a walk-in pantry. This culinary hub flows naturally into a dedicated dining space and the primary living zone, making it perfect for entertaining. The footprint allows for a desirable split-bedroom configuration, ensuring maximum privacy. The primary suite serves as a secluded sanctuary tucked away at the rear of the home. This lavish retreat features an expansive bedroom, a deep walk-in closet, and a luxurious ensuite bathroom equipped with a double-sink vanity and a separate walk-in shower. On the opposite side of the home, two additional bedrooms are generously sized, providing flexibility for children's quarters, guest suites, or a private home office. Daily features are seamlessly integrated, including a dedicated laundry room and an oversized garage that offers substantial storage or project space. Outdoor living is a core focus; the great room extends to a covered rear porch, perfect for al fresco dining or entertaining. Finished with energy-efficient materials and smart home technology, this layout feels as smart and efficient as it is luxurious. Photos are representative of plan and may vary as built.

Location

State IN

County Hamilton

Rooms

Main Level Bedrooms 3

Interior

Interior Features Bath Sinks Double Main, Breakfast Bar, High Ceilings, Kitchen Island, Hi-Speed Internet Availbl, Pantry, Smart Thermostat, Wood Work Painted

Heating Natural Gas

Cooling Central Air

Fireplace N

Appliance Dishwasher, Electric Water Heater, Disposal, Microwave, Gas Oven, Refrigerator

Exterior

Garage Spaces 2.0

Water Access Desc Public

Building

Story One

Foundation Slab

Water Public

Architectural Style Traditional

Structure Type Vinyl Siding

New Construction true

Schools

Elementary Schools Sheridan Elementary School

Middle Schools Sheridan Middle School

High Schools Sheridan High School

School District Sheridan Community Schools

Others

HOA Fee Include Association Builder Controls,Entrance Common,Insurance,Maintenance,ParkPlayground,Management,Walking Trails

Ownership Mandatory Fee


MIBOR MLS

NEARBY SCHOOL & BUSINESS

GET MORE INFORMATION

Tara Jean Windsor

Tara Jean Windsor

Agent License ID: 21000293

+1(317) 656-0606

Name
Phone*
Message

Go tour this home

24425 Godby ST