
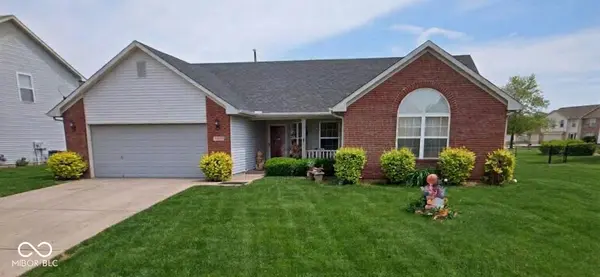
5425 Kidwell CT, Indianapolis, IN 46239
Listed by Liz Grimes • Hoosier, REALTORS®
$315,000
Est. payment /mo
Save
3 Beds
2 Baths
1,846 SqFt
Coming Soon

5425 Kidwell CT Indianapolis, IN 46239

Save
REQUEST A TOUR If you would like to see this home without being there in person, select the "Virtual Tour" option and your agent will contact you to discuss available opportunities.
In-PersonVirtual Tour

UPDATED:

Key Details

Property Type Single Family Home

Sub Type Single Family Residence

Listing Status Coming Soon

Purchase Type For Sale

Square Footage 1,846 sqft

Price per Sqft $170

Subdivision Wildcat Run

MLS Listing ID 22126292

Bedrooms 3

Full Baths 2

HOA Fees $429/ann

HOA Y/N Yes

Year Built 1998

Tax Year 2025

Lot Size 9,583 Sqft

Acres 0.22

Property Sub-Type Single Family Residence

Property Description

Welcome home to this well-maintained 3-bedroom, 2-bath ranch offering a smart, functional floor plan and thoughtful updates throughout. From the covered front porch, step inside to a spacious great room featuring vaulted ceilings that create an open, airy feel. A dedicated office provides flexible space for working from home, while the bright 3-season sunroom-once a screened porch, now fully converted with added windows and heat-offers a cozy spot to relax year-round. The kitchen and both bathrooms have been tastefully updated with granite countertops, tile flooring, and new faucets, giving the home a fresh, polished feel. Generously sized closets add everyday convenience, and major mechanical updates are already done for you: a brand-new roof and gutters with leaf guards, plus a furnace and AC system replaced just 3 years ago. Out back, enjoy a private, fully fenced yard-perfect for pets, entertaining, or simply unwinding outdoors. With its solid updates, comfortable layout, and welcoming curb appeal, this Franklin Township ranch is ready for its next owner. Don't miss the opportunity to make it yours!

Location

State IN

County Marion

Rooms

Main Level Bedrooms 3

Interior

Interior Features Vaulted Ceiling(s), Hi-Speed Internet Availbl

Heating Forced Air, Natural Gas

Cooling Central Air

Equipment Security System Owned, Smoke Alarm

Fireplace Y

Appliance Electric Cooktop, Dishwasher, Microwave, Electric Oven, Gas Water Heater

Exterior

Garage Spaces 2.0

Water Access Desc Public

Building

Story One

Foundation Slab

Water Public

Architectural Style Ranch

Structure Type Vinyl With Brick

New Construction false

Schools

School District Franklin Township Com Sch Corp

Others

HOA Fee Include Association Home Owners,Clubhouse,ParkPlayground

Ownership Mandatory Fee


MIBOR MLS

NEARBY SCHOOL & BUSINESS

GET MORE INFORMATION

Tara Jean Windsor

Tara Jean Windsor

Agent License ID: 21000293

+1(317) 656-0606

Name
Phone*
Message

Go tour this home

5425 Kidwell CT