
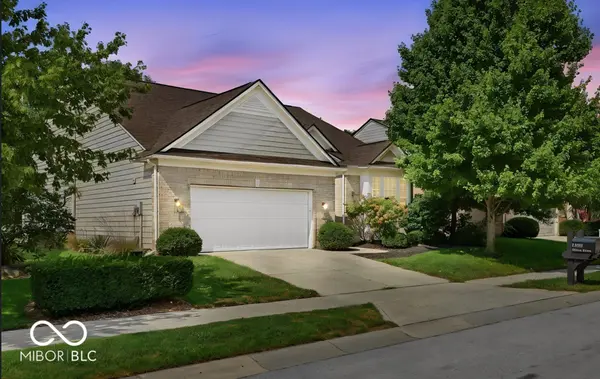
14082 Platte DR, Carmel, IN 46033
79
See all 79 photos
Listed by Matt Humberger • CENTURY 21 Scheetz
$669,900
Est. payment /mo
4 Beds
3 Baths
4,012 SqFt
New

14082 Platte DR Carmel, IN 46033

REQUEST A TOUR If you would like to see this home without being there in person, select the "Virtual Tour" option and your agent will contact you to discuss available opportunities.
In-PersonVirtual Tour

UPDATED:

Key Details

Property Type Single Family Home

Sub Type Single Family Residence

Listing Status Active

Purchase Type For Sale

Square Footage 4,012 sqft

Price per Sqft $166

Subdivision Cherry Creek Estates

MLS Listing ID 22124944

Bedrooms 4

Full Baths 3

HOA Fees $1,200/ann

HOA Y/N Yes

Year Built 2004

Tax Year 2025

Lot Size 7,840 Sqft

Acres 0.18

Property Sub-Type Single Family Residence

Property Description

Welcome to 14082 Platte Drive, a spacious ranch with a finished basement in desirable Cherry Creek Estates! Offering nearly 3,800 square feet of finished living space, this 4-bedroom, 3-bath home provides a flexible layout with plenty of room to spread out. The main level features a vaulted great room with a fireplace, a generous primary suite, an additional bedroom, a dedicated office, a sunroom, and an inviting kitchen and breakfast area. Downstairs, the finished basement adds exceptional versatility with two additional bedrooms, a full bathroom, wet bar, fireplace, and brand-new carpet-perfect for guests, entertaining, a home gym, or additional living space. Enjoy the convenience of an attached 2-car garage along with neighborhood amenities including a pool, playground, and basketball court. Located within Carmel Clay Schools and close to shopping, dining, parks, and everything Carmel has to offer, this home delivers space, flexibility, and a fantastic location.

Location

State IN

County Hamilton

Rooms

Basement Partially Finished

Main Level Bedrooms 2

Kitchen Kitchen Updated

Interior

Interior Features Attic Access, Paddle Fan, Vaulted Ceiling(s), Wet Bar, Walk-In Closet(s)

Heating Forced Air, Natural Gas

Cooling Central Air

Fireplaces Number 2

Fireplaces Type Basement, Family Room, Gas Log

Equipment None

Fireplace Y

Appliance Dryer, Disposal, Microwave, Electric Oven, Refrigerator, Washer, Water Heater

Exterior

Garage Spaces 2.0

Water Access Desc Public

Building

Story One

Foundation Concrete Perimeter

Water Public

Architectural Style Ranch

Structure Type Brick,Cement Siding

New Construction false

Schools

Elementary Schools Prairie Trace Elementary School

Middle Schools Clay Middle School

High Schools Carmel High School

School District Carmel Clay Schools

Others

Ownership Mandatory Fee

Virtual Tour https://property-expressions-of-indy.aryeo.com/sites/rxoqnxom/unbranded


MIBOR MLS

NEARBY SCHOOL & BUSINESS

GET MORE INFORMATION

Tara Jean Windsor

Tara Jean Windsor

Agent License ID: 21000293

+1(317) 656-0606

Name
Phone*
Message

Go tour this home

14082 Platte DR