
9651 W Shore DR, Columbus, IN 47201
72
See all 72 photos
Listed by Molly Lawless • F.C. Tucker Company
$1,200,000
Est. payment /mo
3 Beds
3 Baths
2,934 SqFt
New

9651 W Shore DR Columbus, IN 47201

REQUEST A TOUR If you would like to see this home without being there in person, select the "Virtual Tour" option and your agent will contact you to discuss available opportunities.
In-PersonVirtual Tour

UPDATED:

Key Details

Property Type Single Family Home

Sub Type Single Family Residence

Listing Status Active

Purchase Type For Sale

Square Footage 2,934 sqft

Price per Sqft $408

Subdivision Harrison Lake

MLS Listing ID 22124067

Bedrooms 3

Full Baths 2

Half Baths 1

HOA Y/N No

Year Built 1964

Tax Year 2025

Lot Size 10,018 Sqft

Acres 0.23

Property Sub-Type Single Family Residence

Property Description

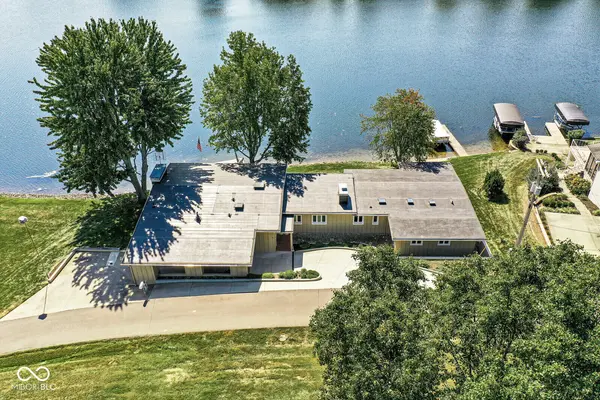
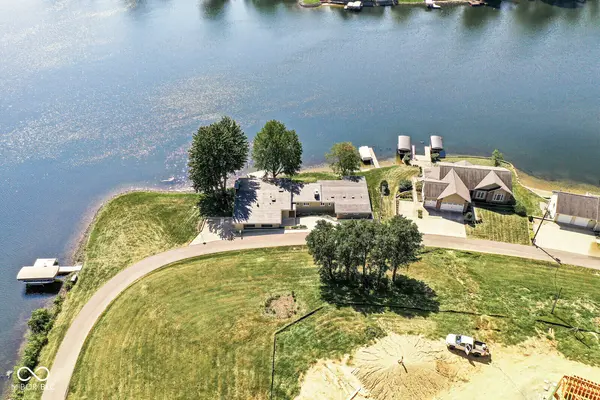
Welcome to a truly special lakefront retreat at Harrison Lake w/Harrison Lake Country Club less than 1 mile away! Situated on a desirable point with beautiful panoramic views, this meticulously maintained home blends original character with thoughtful modern updates. With its distinctive board-and-batten-over-concrete architecture and clean lines, that is both timeless and inviting. Step inside through the brick-floored foyer and into a spacious living room featuring a gas fireplace, built-in bookshelves and expansive views of the patio and lake beyond. An adjoining office area tucked behind the fireplace provides a quiet and convenient workspace. The main-level primary suite is generously sized and offers direct access to a covered porch. The updated primary bath in the hallway delivers a modern, upscale feel with contemporary tile, a walk-in shower, double sinks and stylish mirror features. Two additional bedrooms are served by an updated Jack-and-Jill bath. The kitchen is truly the heart of the home, featuring hardwood floors, stainless steel appliances, abundant cabinetry, generous counter space and a large dining area perfect for gatherings. From the kitchen, newer Pella four-panel sliding doors open to a spacious porch overlooking the lake. Designed for year-round enjoyment, the porch features a fireplace, high-tech, all-weather window coverings that create a comfortable three-season living space while still allowing you to enjoy the fresh air. The walk-out lower level expands the home's entertaining possibilities with a wood-burning fireplace, comfortable gathering area, wet bar with refrigerator, additional recreation space and abundant storage. In less than 25 ft walk out to the sunning deck and enjoy the peaceful setting and beautiful water views. For the boating enthusiast, the private dock accommodates two boats and includes 1 boat lift. This is more than a lakefront home- it is a Turnkey opportunity from Day 1. A truly rare offering with water access.

Location

State IN

County Bartholomew

Rooms

Basement Finished, Storage Space, Walk-Out Access

Main Level Bedrooms 3

Kitchen Kitchen Some Updates

Interior

Interior Features Bath Sinks Double Main, Built-in Features, Kitchen Island, Dumbwaiter, Entrance Foyer, Pantry, Supplemental Storage, Wood Work Painted

Heating Forced Air, Natural Gas

Cooling Central Air

Fireplaces Number 3

Fireplaces Type Basement, Living Room

Fireplace Y

Appliance Dishwasher, Dryer, Gas Water Heater, Double Oven, Range Hood, Refrigerator, Washer

Exterior

Utilities Available Cable Available, Electricity Connected, Natural Gas Connected, Sewer Connected, Water Connected

View Y/N true

Water Access Desc Private

View Lake, Water

Building

Story One

Foundation Block

Water Private

Architectural Style Contemporary

Structure Type Cedar,Stone

New Construction false

Schools

Elementary Schools Southside Elementary School

Middle Schools Central Middle School

High Schools Columbus North High School

School District Bartholomew Con School Corp

Others

Virtual Tour https://listing.threesixtyindy.com/ut/9651_West_Shore_Drive.html


MIBOR MLS

NEARBY SCHOOL & BUSINESS

GET MORE INFORMATION

Tara Jean Windsor

Tara Jean Windsor

Agent License ID: 21000293

+1(317) 656-0606

Name
Phone*
Message

Go tour this home

9651 W Shore DR