
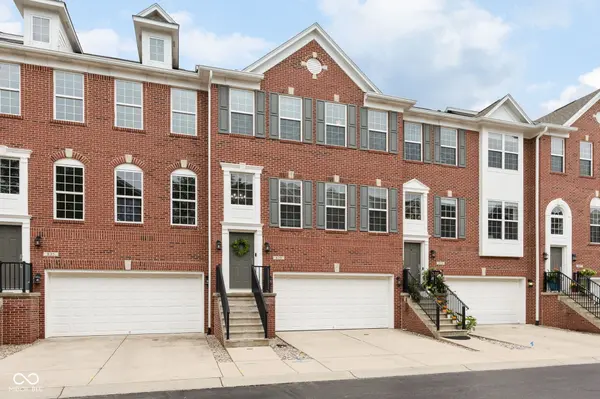
829 Ivy LN, Carmel, IN 46032
59
See all 59 photos
Listed by Jennifer Deckert • CENTURY 21 Scheetz
$409,900
Est. payment /mo
3 Beds
4 Baths
2,458 SqFt
New

829 Ivy LN Carmel, IN 46032

REQUEST A TOUR If you would like to see this home without being there in person, select the "Virtual Tour" option and your agent will contact you to discuss available opportunities.
In-PersonVirtual Tour

UPDATED:

Key Details

Property Type Townhouse

Sub Type Townhouse

Listing Status Active

Purchase Type For Sale

Square Footage 2,458 sqft

Price per Sqft $166

Subdivision Townhomes At Guilford

MLS Listing ID 22126330

Bedrooms 3

Full Baths 2

Half Baths 2

HOA Fees $330/mo

HOA Y/N Yes

Year Built 2008

Tax Year 2025

Lot Size 1,742 Sqft

Acres 0.04

Property Sub-Type Townhouse

Property Description

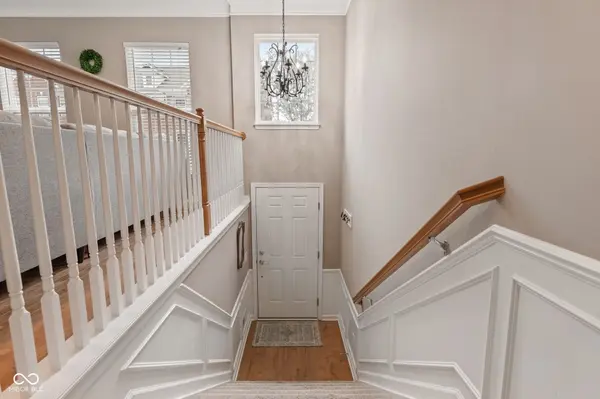
Experience the best of Carmel living in one of the most in-demand townhome communities in the City. Located one mile from Carmel's Midtown, it's a walk or short bike ride from the Monon Trail, Arts and Design District, restaurants, shopping and quick access to Keystone, 31, and 465. Tucked just off 116th Street, the location makes it easy to enjoy everything Carmel has to offer! This spacious 3-story home offers 3 bedrooms, 2 full and 2 half baths (4 total). The ground level provides a flex secondary living space with newer flooring (2024) and a half bath, with direct access to a rear ground level patio and 2 car garage. And, the front entry is a wonderful way to welcome guests due to the two-story foyer! Continue upstairs to the second level with hardwood floors throughout the generously sized living room, kitchen, breakfast nook, and formal dining area. The kitchen features newer SS appliances, freshly painted cabinets, and granite countertops. Grill or relax and enjoy your morning coffee watching the birds from your balcony. The upper level features 3 bedrooms, including the primary suite, and laundry (easy access!) The primary suite has vaulted airy ceilings, extra-large walk-in closet with California Closet organizing system, and a spacious bath with dual vanity, tiled shower and soaking tub. This is one of the larger units in the community and has been carefully maintained. Recent updates include: Roof (2022), Water Heater (2026), Flooring (2025), and updates to the kitchen and bathrooms. Ecobee thermostat and Blink Video doorbell will convey. Gas has been connected and is available in the home, if desired. Garage offers an EV outlet & a large storage closet. Award winning Carmel Clay Schools. Best of all, this is a home that lets you spend less time on maintenance, and more time enjoying Carmel. Come experience why central Carmel living is so highly desired-and why this home is one you won't want to miss!

Location

State IN

County Hamilton

Rooms

Kitchen Kitchen Updated

Interior

Interior Features Attic Access, Breakfast Bar, Vaulted Ceiling(s), Paddle Fan, Hi-Speed Internet Availbl, Eat-in Kitchen, Wired for Data, Walk-In Closet(s), Wood Work Painted

Heating Forced Air, Natural Gas

Cooling Central Air

Flooring Hardwood

Equipment Smoke Alarm

Fireplace Y

Appliance Dishwasher, Dryer, Electric Water Heater, Disposal, MicroHood, Electric Oven, Refrigerator, Washer

Exterior

Exterior Feature Sprinkler System

Garage Spaces 2.0

Utilities Available Cable Connected, Natural Gas Connected

View Y/N false

Water Access Desc Public

Building

Story Multi/Split

Foundation Slab

Water Public

Architectural Style Split Level, Traditional

Structure Type Brick,Cement Siding

New Construction false

Schools

Elementary Schools Carmel Elementary School

Middle Schools Carmel Middle School

High Schools Carmel High School

School District Carmel Clay Schools

Others

HOA Fee Include Association Home Owners,Entrance Private,Insurance,Irrigation,Lawncare,Maintenance Grounds,Maintenance Structure,Maintenance,Nature Area,Management,Snow Removal,Walking Trails

Ownership Mandatory Fee

Virtual Tour https://hello.weheartindyhomes.com/sites/rnqbdqak/unbranded


MIBOR MLS

NEARBY SCHOOL & BUSINESS

GET MORE INFORMATION

Tara Jean Windsor

Tara Jean Windsor

Agent License ID: 21000293

+1(317) 656-0606

Name
Phone*
Message

Go tour this home

829 Ivy LN