
9653 S 200 RD E, Flat Rock, IN 47234
53
See all 53 photos
Listed by Penny Akers • Hoosier, REALTORS®
$420,000
Est. payment /mo
Save
3 Beds
2 Baths
2,800 SqFt
New

9653 S 200 RD E Flat Rock, IN 47234

Save
REQUEST A TOUR If you would like to see this home without being there in person, select the "Virtual Tour" option and your agent will contact you to discuss available opportunities.
In-PersonVirtual Tour

UPDATED:

Key Details

Property Type Single Family Home

Sub Type Single Family Residence

Listing Status Active

Purchase Type For Sale

Square Footage 2,800 sqft

Price per Sqft $150

Subdivision No Subdivision

MLS Listing ID 22126355

Bedrooms 3

Full Baths 2

HOA Y/N No

Year Built 2002

Tax Year 2025

Lot Size 5.320 Acres

Acres 5.32

Property Sub-Type Single Family Residence

Property Description

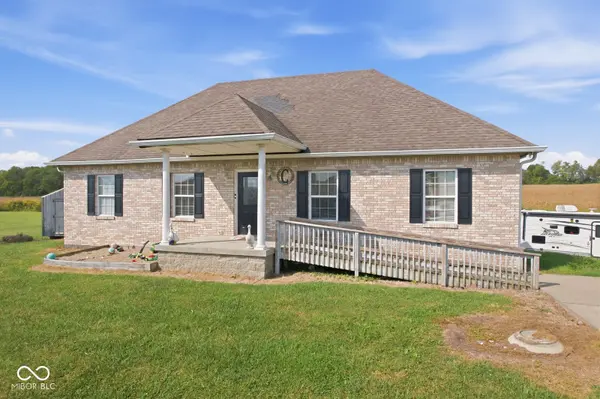
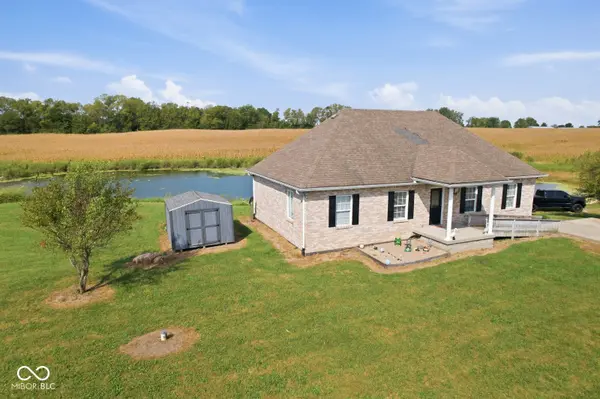
You will love this peaceful home sitting on over 5 acres of land. This custom built brick ranch offers 3 bedrooms, 2 full baths, and tall 9-foot ceilings throughout. The kitchen has beautiful cabinets and tiled backsplash, newer refrigerator and all appliances stay including washer and dryer. Enjoy a covered front porch and a rear deck overlooking the pond-perfect for morning or evening views. The living room is accented with chair rail molding with soaring ceilings. The spacious primary suite includes a private walk-out to the deck, and an updated primary bath. All of the the light fixtures and fans have been updated as well as the flooring. The deck off of the kitchen and primary is brand new and has the most amazing view and overlooks a pond. The walk-out basement provides a wealth of storage space and can be finished to be more square footage to this amazing home. Outside, you'll find a 30'x 70' pole barn with a 200-amp electrical panel and lean-to, ideal for hobbies, equipment, or storage. There is a AquaBoon water filtration with UV light. Professional pictures coming soon.

Location

State IN

County Shelby

Rooms

Basement Storage Space, Unfinished, Walk-Out Access

Main Level Bedrooms 3

Interior

Interior Features High Ceilings

Heating Heat Pump

Cooling Central Air

Equipment Sump Pump

Fireplace N

Appliance Dryer, Electric Water Heater, Microwave, Electric Oven, Refrigerator, Washer, Water Purifier

Exterior

Exterior Feature Barn Pole, Storage, Exterior Handicap Accessible

Garage Spaces 1.0

View Y/N true

Water Access Desc Private

Building

Story One

Foundation Block

Water Private

Architectural Style Craftsman

Structure Type Brick

New Construction false

Schools

Elementary Schools Southwestern Elementary School

High Schools Southwestern High School

School District Southwestern Con Sch Shelby Co


MIBOR MLS

NEARBY SCHOOL & BUSINESS

GET MORE INFORMATION

Tara Jean Windsor

Tara Jean Windsor

Agent License ID: 21000293

+1(317) 656-0606

Name
Phone*
Message

Go tour this home

9653 S 200 RD E