
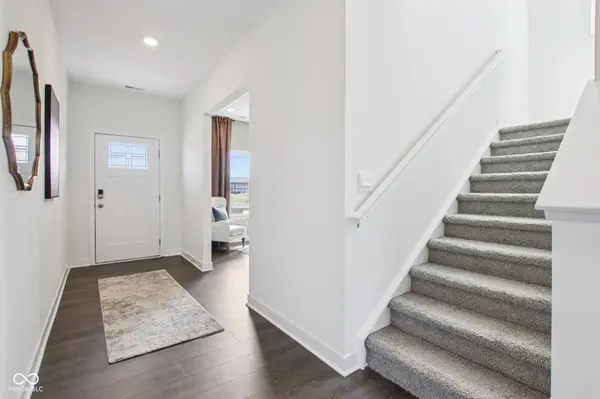
1005 Saddlebrook Farms BLVD, Whiteland, IN 46184
42
See all 42 photos
Listed by Frances Williams • DRH Realty of Indiana, LLC
$436,008
Est. payment /mo
Save
5 Beds
4 Baths
3,388 SqFt
New

1005 Saddlebrook Farms BLVD Whiteland, IN 46184

Save
REQUEST A TOUR If you would like to see this home without being there in person, select the "Virtual Tour" option and your agent will contact you to discuss available opportunities.
In-PersonVirtual Tour

UPDATED:

Key Details

Property Type Single Family Home

Sub Type Single Family Residence

Listing Status Active

Purchase Type For Sale

Square Footage 3,388 sqft

Price per Sqft $128

Subdivision Saddlebrook Farms North

MLS Listing ID 22126448

Bedrooms 5

Full Baths 3

Half Baths 1

HOA Fees $500/ann

HOA Y/N Yes

Year Built 2026

Tax Year 2025

Lot Size 10,018 Sqft

Acres 0.23

Property Sub-Type Single Family Residence

Property Description

D.R. Horton, proudly known as America's Builder, invites you to discover the Dayton II in the picturesque Saddlebrook Farms North. This architectural marvel spans an impressive 3,388 square feet, boasting five luxurious bedrooms that perfectly blend grandeur with modern living. Step into a world of open-concept elegance, where the expansive great room seamlessly connects to a casual dining area and a chef-inspired kitchen. The kitchen is the heart of the home, showcasing a large center island, abundant countertops, cabinetry, and a generous walk-in pantry with direct access to the dining space. The main level's versatility shines with a flex room ideal for a home office or children's play area, while the spacious bedroom with an ensuite bath is perfect for guests or multi-generational families. The primary suite is a private oasis, featuring a substantial walk-in closet and a lavish ensuite bath with dual sinks, a luxurious shower, linen storage, and a secluded water closet. Overhead, a sizable loft overlooks the secondary bedrooms, each equipped with ample closet space, and the hall bath designed for convenience with its dual-sink vanity and private shower area. The upper-level laundry room adds a touch of practicality to everyday living. Embrace the future with D.R. Horton's America's Smart Home Technology, a cutting-edge suite of smart home features that keep you effortlessly connected to what matters most. Photos are representative of plan and may vary as built.

Location

State IN

County Johnson

Rooms

Main Level Bedrooms 1

Interior

Interior Features High Ceilings, Kitchen Island, Hi-Speed Internet Availbl, Pantry, Smart Thermostat, Walk-In Closet(s), Wood Work Painted

Heating Natural Gas

Cooling Central Air

Fireplace N

Appliance Dishwasher, Electric Water Heater, Disposal, Microwave, Gas Oven, Refrigerator

Exterior

Garage Spaces 3.0

Water Access Desc Public

Building

Story Two

Foundation Slab

Water Public

Architectural Style Traditional

Structure Type Vinyl With Brick

New Construction true

Schools

Elementary Schools Whiteland Elementary School

Middle Schools Clark Pleasant Middle School

High Schools Whiteland Community High School

School District Clark-Pleasant Community Sch Corp

Others

HOA Fee Include Association Builder Controls,Entrance Common,Insurance,Maintenance,ParkPlayground,Management,Walking Trails

Ownership Mandatory Fee


MIBOR MLS

NEARBY SCHOOL & BUSINESS

GET MORE INFORMATION

Tara Jean Windsor

Tara Jean Windsor

Agent License ID: 21000293

+1(317) 656-0606

Name
Phone*
Message

Go tour this home

1005 Saddlebrook Farms BLVD