
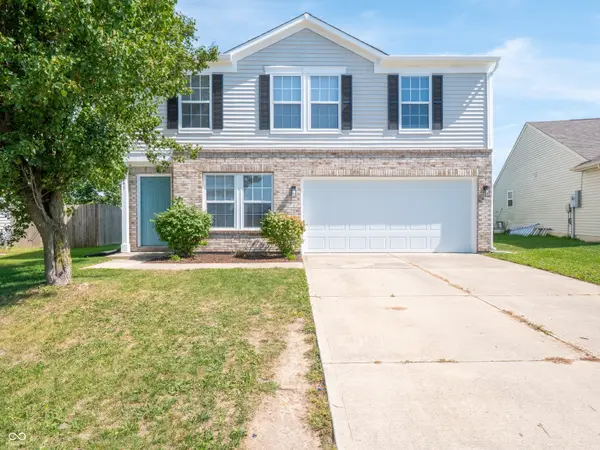
11241 N Longbranch ST, Monrovia, IN 46157
51
See all 51 photos
Listed by Ryan Hendren • RE/MAX Advanced Realty
$279,900
Est. payment /mo
3 Beds
3 Baths
2,881 SqFt
New

11241 N Longbranch ST Monrovia, IN 46157

REQUEST A TOUR If you would like to see this home without being there in person, select the "Virtual Tour" option and your advisor will contact you to discuss available opportunities.
In-PersonVirtual Tour

UPDATED:

Key Details

Property Type Single Family Home

Sub Type Single Family Residence

Listing Status Active

Purchase Type For Sale

Square Footage 2,881 sqft

Price per Sqft $97

Subdivision Homestead

MLS Listing ID 22125987

Bedrooms 3

Full Baths 2

Half Baths 1

HOA Fees $500/ann

HOA Y/N Yes

Year Built 2007

Tax Year 2025

Lot Size 6,534 Sqft

Acres 0.15

Property Sub-Type Single Family Residence

Property Description

Better than new and move-in ready! This completely remodeled 3BR, 2BA 2-story home has been updated from top to bottom. Updates include new cabinets, granite countertops, flooring, fresh interior and exterior paint, new appliances, and an epoxied garage floor. The roof is only 2 years old. The main level features an open floor plan with a spacious kitchen and plenty of room for living and entertaining. Upstairs, you'll find a large bonus room, three bedrooms, and a convenient utility room. The primary bedroom has a private bath with a garden tub/shower combo and a large walk-in closet. Outside, enjoy the backyard patio and semi-private views of the countryside. The HOA includes access to a community pool, clubhouse, park with playground, walking trails, and covered picnic area. With all the major updates already completed, this home is ready for you to move in and make it your own!

Location

State IN

County Morgan

Interior

Interior Features Attic Access, Walk-In Closet(s), Hi-Speed Internet Availbl

Heating Forced Air, Natural Gas

Cooling Central Air

Equipment Security System Leased, Smoke Alarm

Fireplace Y

Appliance Dishwasher, Disposal, MicroHood, Electric Oven, Refrigerator, Gas Water Heater

Exterior

Exterior Feature Playset

Garage Spaces 2.0

Utilities Available Cable Connected, Natural Gas Connected

View Y/N false

Water Access Desc Public

Building

Story Two

Foundation Slab

Water Public

Architectural Style Traditional

Structure Type Vinyl With Brick

New Construction false

Schools

School District Monroe-Gregg School District

Others

HOA Fee Include Clubhouse,Entrance Common,Maintenance,Nature Area

Ownership Mandatory Fee

Virtual Tour https://indyvrmedia.seehouseat.com/2404547?idx=1


MIBOR MLS

NEARBY SCHOOL & BUSINESS

GET MORE INFORMATION

Tara Jean Windsor

Tara Jean Windsor

Agent License ID: 21000293

+1(317) 656-0606

Name
Phone*
Message

Go tour this home

11241 N Longbranch ST